
Sold: Sep 30, 2024 - Views








Address
42 Moose Hollow Lane, Brownfield, ME
Price
$ 949,000
Property Attributes
- MLS#5010850
- TypeSingle Family
- Listing Status Sold
- CountyOXFORD
- CityBrownfield
- AreaOxford
- Zip04010
- StyleContemporary
- Year Built2016
- Price$ 949,000
- Bedrooms3
- Full Bathrooms2
- Half Bathrooms1
- Sqr Footage1814
- Lot Size2.01 Acres
Data Source:
PrimeMLS
Property Description
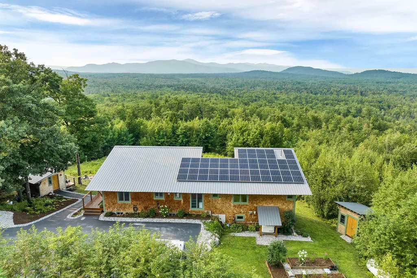
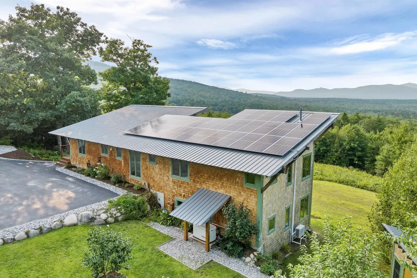
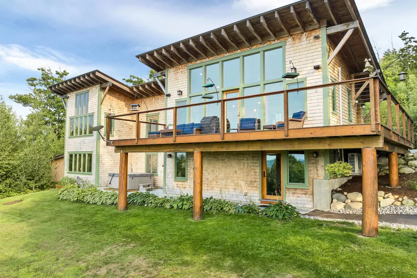
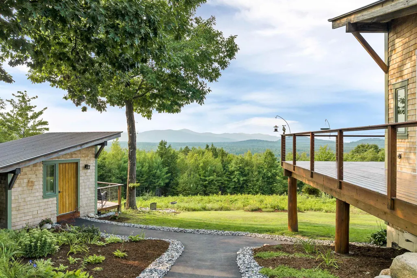
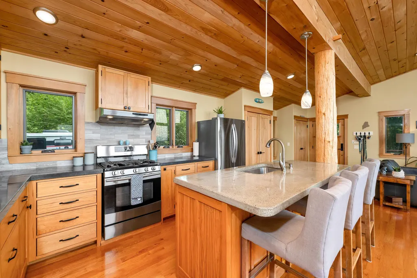
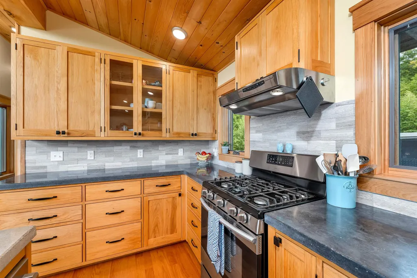
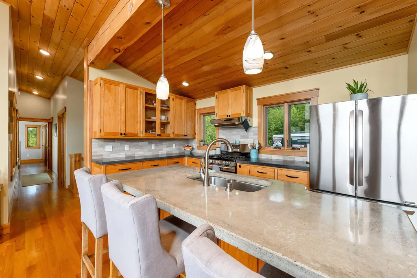
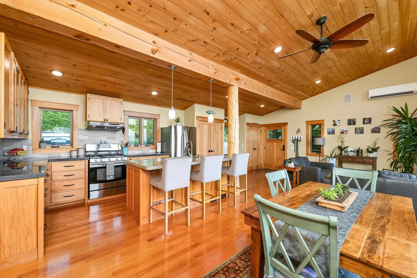
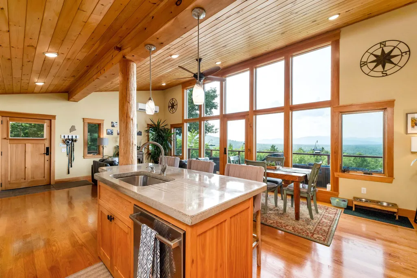
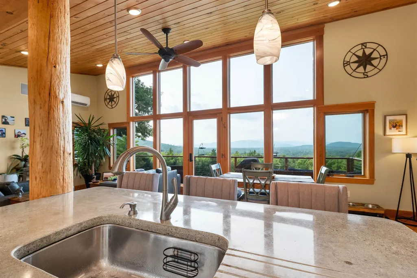
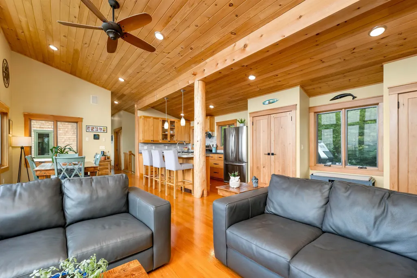
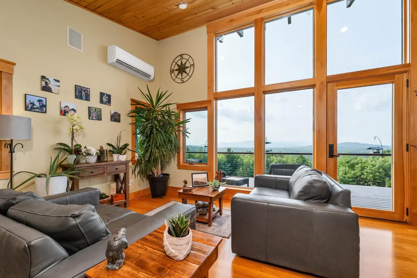
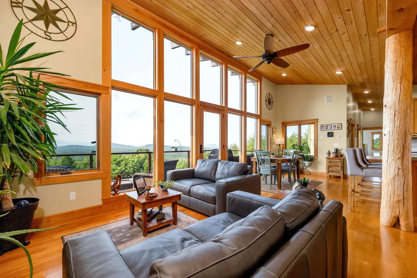
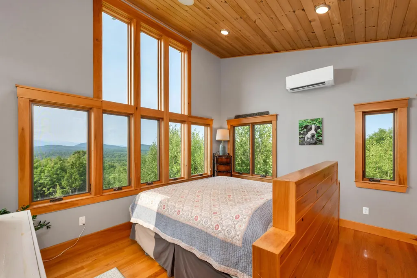
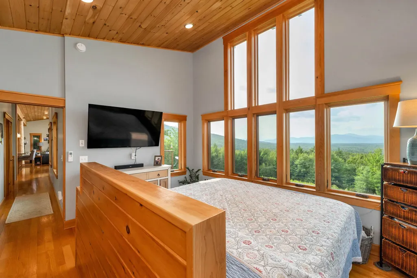
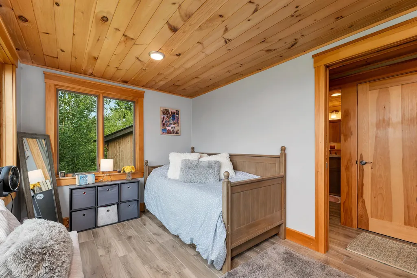
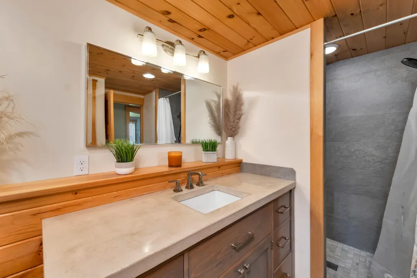
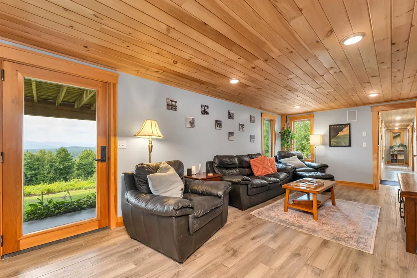
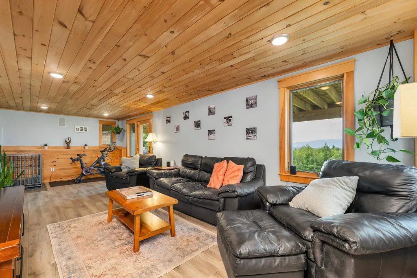
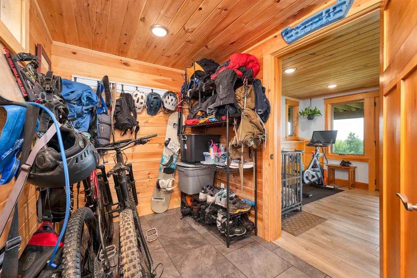
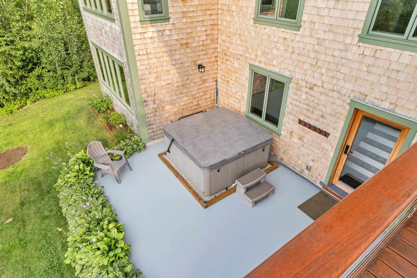
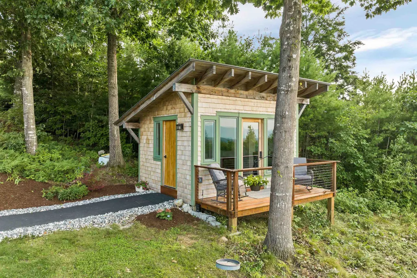
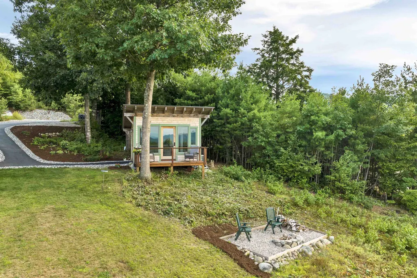
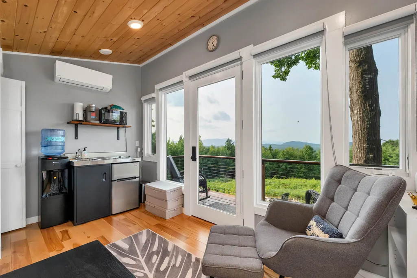
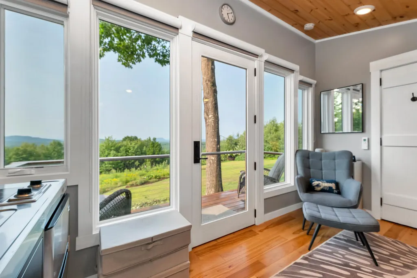
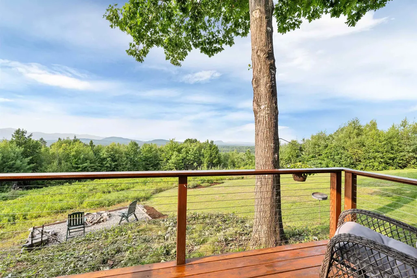
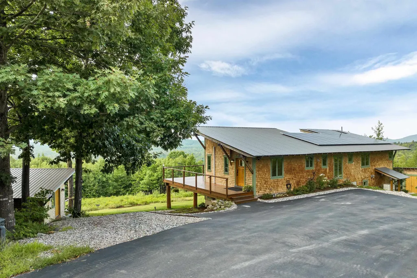
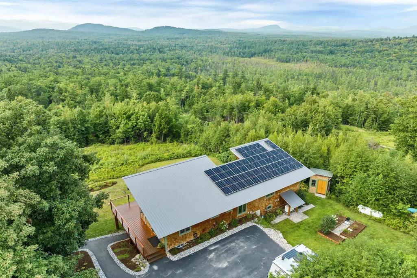
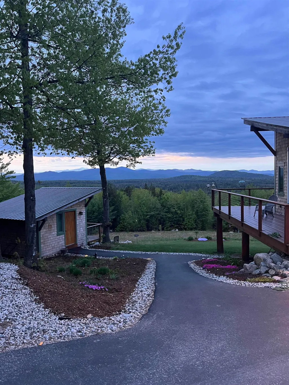
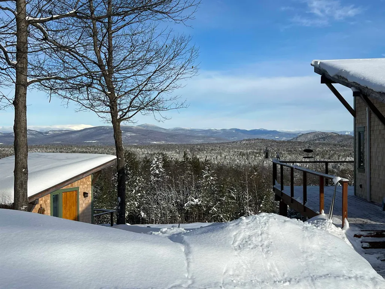
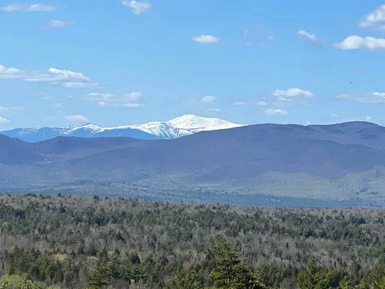
CUSTOM DESIGNED MOUNTAIN HOME in like-new condition with panoramic 180 degree views of the White Mountains and Western Maine. Located on a private road just over the Conway, NH border is this 2016 Cold River Craftsmen contemporary. The two acre property is positioned 20 minutes to North Conway, 1 hour to Portland, ME and 2.5 hours from Boston. The principal structure has extraordinary views encompassing the Moat Mountain Range, Green Hill Preserves, Carter Notch, Evan's Notch, Bald Face and even Mount Washington. Take in dramatic scenery all four seasons from the deck, primary bedroom, kitchen, and living room. Even the heated and air conditioned one room matching guest cabin has a private deck for appreciating the sights! Built by a locally known carpenter for their own personal use this home is highly detailed, efficient, and functional. The first floor has an open entertaining space that includes a fully custom kitchen, dining and sitting area. At the opposite end of the house is the primary bedroom with a private tiled bath, two large closets and a breathtaking view of the mountains. Downstairs is the living room with easy walk out access to the patio and six person hot tub. The property has highly efficient radiant flooring heat, heat pumps, a whole house standby generator, and solar panels that generate more kilowatts annually than the house consumes. There is excellent rental potential and the property is in the sought after Fryeburg Academy School District.
| Price History |
|---|
General Features
| Cooling | Mini Split |
|---|---|
| Elementary School | Brownfield Denmark Elementary |
| Style | Contemporary |
| DOM | 9 |
| Price Per Sq Ft Total AG | 523.15 |
| Appliances | Dishwasher,Dryer,Freezer,Gas Range,Refrigerator,Washer |
| 3/4 Baths | 1 |
| Other Equipment | Standby Generator |
| Covenants | Unknown |
| Middle School | Molly Ockett Middle School |
| Seasonal | No |
| Type | Single Family |
| Roof | Metal |
| Block | 17 |
| School District | MSAD #72 |
| Year Built | 2016 |
| Property Class | Residential |
| Close Price | 949000 |
| Documents Available | Deed,Property Disclosure,Septic Design,Tax Map |
| Utilities | Cable Available |
| Stories Count | 1 |
| Sewer | On-Site Septic Exists |
| Full Baths | 1 |
| Electric | 200+ Amp Service,Circuit Breaker(s) |
| ModificationTimestamp | 2024-10-01T18:47:17.6 |
| Bathrooms | 3 |
| City | Brownfield |
| High School | Fryeburg Academy |
| Auction | No |
| Half Baths | 1 |
| Construction Status | Existing |
| Construction Materials | Shake Siding |
| Tax Year | 2023 |
| Zoning | Zoning |
| Heating | Propane,Electric,Heat Pump,Radiant |
| Garage | No |
| Flood Zone | No |
| Road Frontage | No |
| Directions | From Brownfield Road in Center Conway cross the NH/ME border. Moose Hollow Lane is a private road on the left. |
| Last Updated | 10/01/2024 18:47:17 |
Interior Features
| Room 5 Level | Basement |
|---|---|
| Basement Access Type | Interior |
| Room 4 Level | 1 |
| Total Rooms | 8 |
| Basement Description | Climate Controlled,Finished,Full,Insulated,Storage Space,Walkout |
| Beds | 3 |
| Rooms: Level B | Level B: Bedroom,Level B: Laundry Room,Level B: Living Room,Level B: Other |
| Room 3 Level | 1 |
| Room 4 Type | Bedroom |
| Room 3 Type | Primary BR Suite |
| Rooms: Level 1 | Level 1: Bedroom,Level 1: Dining Room,Level 1: Kitchen,Level 1: Primary Bdm Ste |
| Basement | Yes |
| Room 5 Type | Living Room |
| Interior Amenities | Primary BR w/ BA,Natural Light,Natural Woodwork,Surround Sound Wiring,Vaulted Ceiling |
| Room 2 Level | 1 |
| Room 1 Type | Kitchen |
| Room 2 Type | Dining Room |
| Room 8 Level | Basement |
| Room 7 Level | Basement |
| Internet | High Speed Intrnt Avail |
| Room 7 Type | Laundry Room |
| Room 6 Type | Bedroom |
| Total Finished Area | 1814 |
| Room 6 Level | Basement |
| Room 1 Level | 1 |
| Flooring | Ceramic Tile,Wood |
| Room 8 Type | Other |
Exterior Features
| Exterior Amenities | Deck,Guest House,Hot Tub,Shed,Double Pane Window(s) |
|---|---|
| Parking Features | Parking Spaces 6+,Paved |
| Lot Features | Country Setting,Landscaped,Mountain View,Secluded,Mountain,Near Paths,Near Skiing,Near Snowmobile Trails,Near ATV Trail |
| Driveway | Paved |
| Road Frontage Type | Privately Maintained |
| Lot Size Square Feet | 87556 |
| Lot Size Area | 2.01 |
| Surveyed | Yes |
| Lot | B1 |
| Water Source | Drilled Well |
| Foundation | Poured Concrete |
| Color | Natural |
Amenities
- Foreclosure
- Views
- Short Sale
- New Construction
- Adult 55+
- Lease To Own
- No HOA Fees
- Furnished
- Primary On Main
- Air Conditioning
- Seller Finance
- Green
- Fixer Upper
- Horse
- Golf
- Fireplace
- Deck
- Garage
- Basement
- Pool
Property vs Single Family Average in 04010
Statistics provided by Inside Real Estate
Price
Year Built
 Copyright 2026 PrimeMLS. All rights reserved. This information is deemed reliable, but not guaranteed. The data relating to real estate displayed on
this Site comes in part from the IDX Program of PrimeMLS. The information
being provided is for consumers' personal, non-commercial use and may
not be used for any purpose other than to identify prospective properties
consumers may be interested in purchasing. Data last updated September 28, 2026 2:04 PM UTC
Copyright 2026 PrimeMLS. All rights reserved. This information is deemed reliable, but not guaranteed. The data relating to real estate displayed on
this Site comes in part from the IDX Program of PrimeMLS. The information
being provided is for consumers' personal, non-commercial use and may
not be used for any purpose other than to identify prospective properties
consumers may be interested in purchasing. Data last updated September 28, 2026 2:04 PM UTC
 Listing data is derived in whole or in part from the Maine IDX and is for consumers' personal, non commercial use only. Dimensions are approximate and not guaranteed. All data should be independently verified ©2026 Maine Real Estate Information System, Inc. All Rights Reserved.
