
Sold: Apr 30, 2025 - Views

















Address
2889 East Conway Road, Conway, NH
Price
$ 389,000
Property Attributes
- MLS#5033421
- TypeSingle Family
- Listing Status Sold
- CountyCARROLL
- CityConway
- AreaCarroll
- Zip03813
- StyleNew Englander
- Year Built1860
- Price$ 389,000
- Bedrooms3
- Full Bathrooms2
- Half Bathrooms0
- Sqr Footage2027
- Lot Size0.15 Acres
Data Source:
PrimeMLS
Property Description
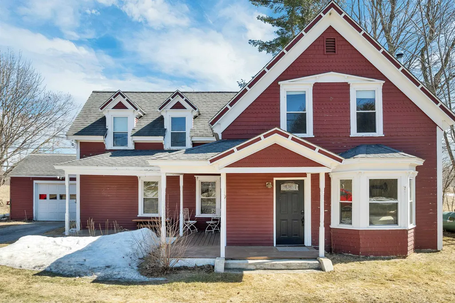
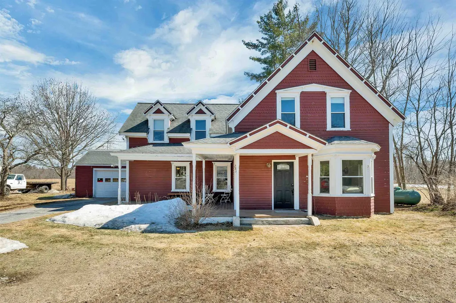
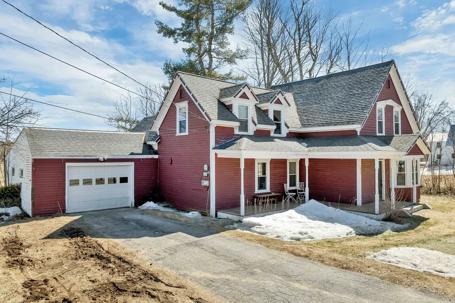
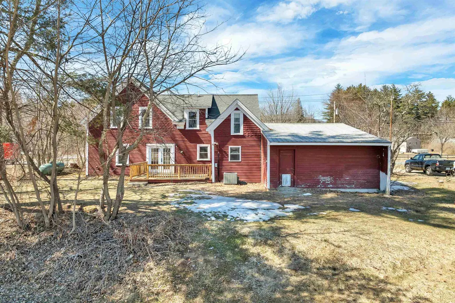
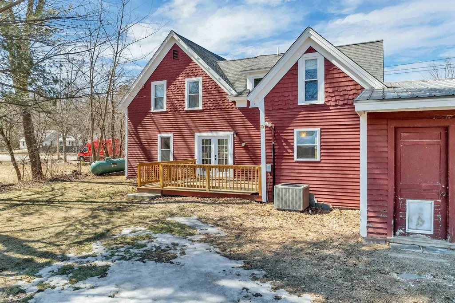
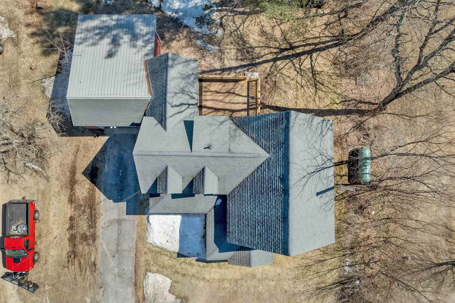
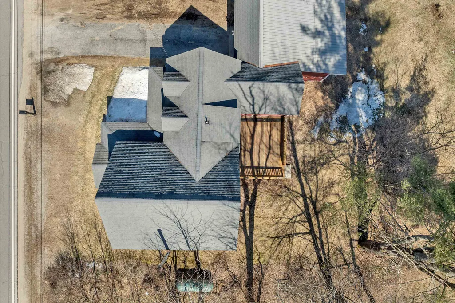
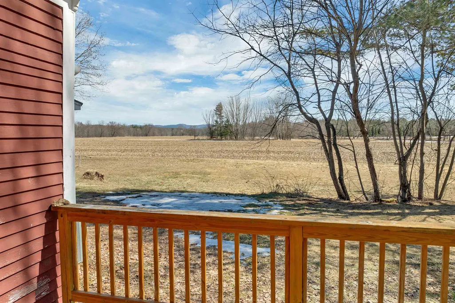
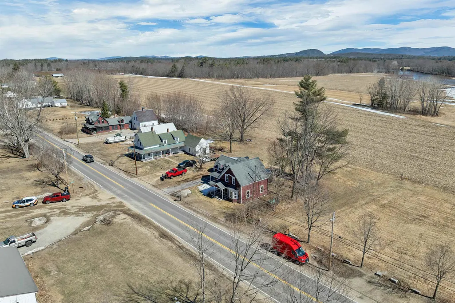
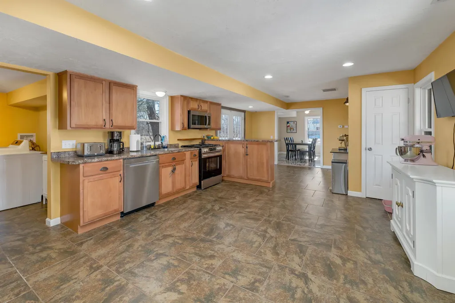
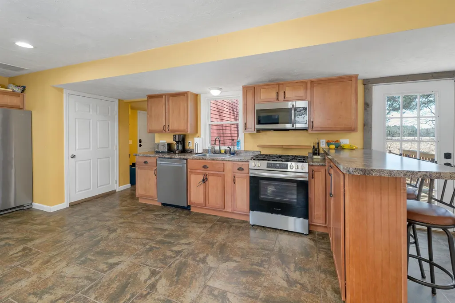
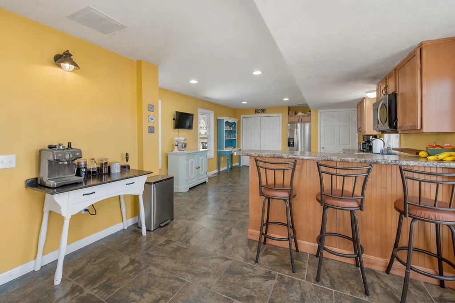
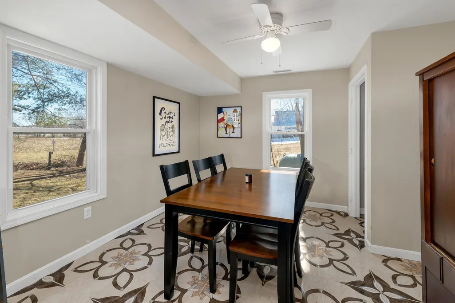
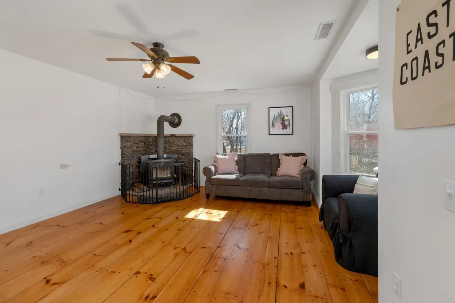
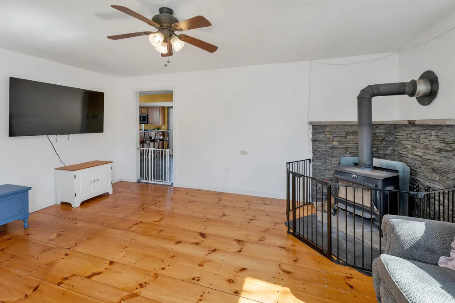
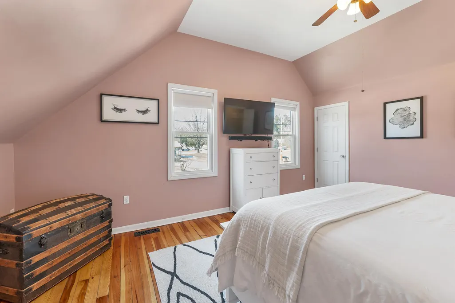
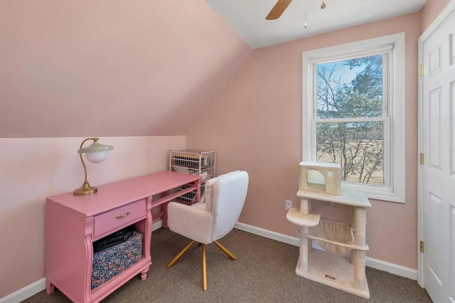
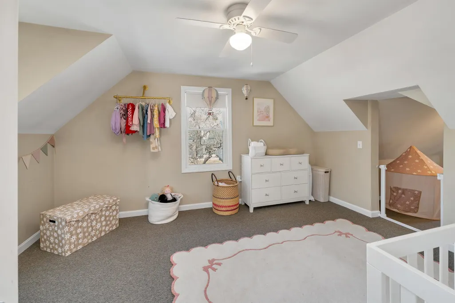
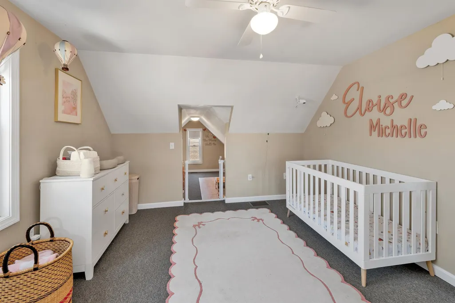
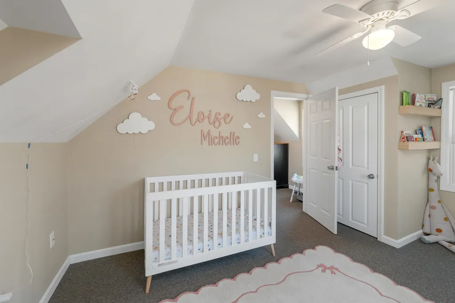
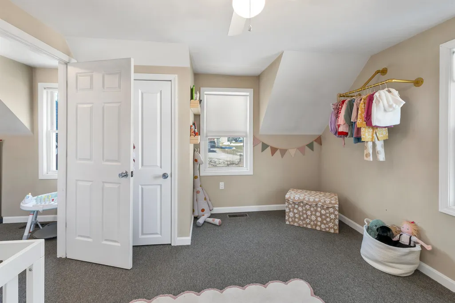
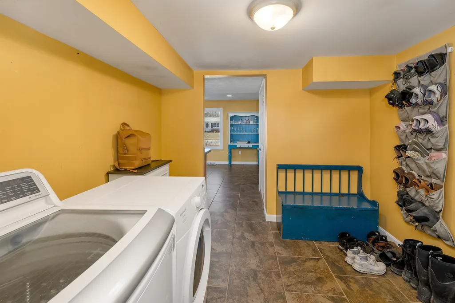
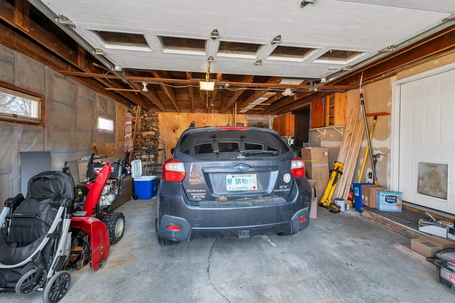
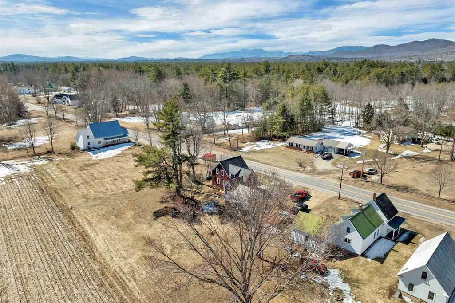
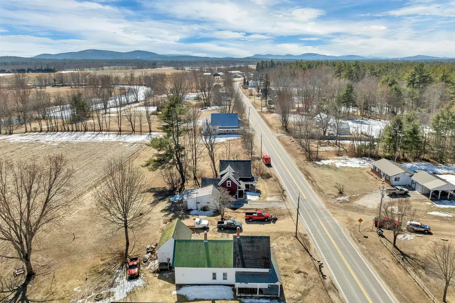
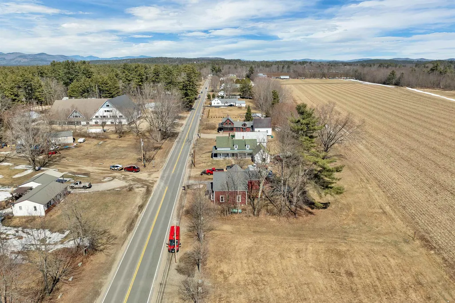
THREE BEDROOM FARMHOUSE IN THE QUIET PART OF TOWN! For those that love the White Mountains but prefer to avoid the hustle and bustle of North Conway, this property might be for you. Located a leisurely 15 minute drive from town this area is scenic and peaceful. There are two popular farm stands nearby, one of which you can walk to. Weston's beach (1 mile away) is a great place to cool off in the Saco River after work. There are loads of hiking, biking, skiing and snowmobile trails nearby and it's an easy 1 hour drive to Portland. This 2,000+sf house was fully remodeled in 2009 including new electric, plumbing, heating, cooling, insulation, walls, roof, windows and doors. Enter via the one car garage into a mudroom/laundry area. The kitchen is very spacious with a breakfast bar and newer stainless steel appliances. The dining room has a beautiful new tiled floor and the living room has wide pine flooring, bay windows, and a big wood stove that can heat up the whole house! Upstairs are three bedrooms and an office, there is also a full bathroom on each level. Other features include a 14X17ft back deck that overlooks farmland with mountain ranges poking up in the background. In wintertime you can see snowmobile riders in the distance and the ski trails of Pleasant Mountain. Come see this house today and become part of a great community close to both North Conway and all of western Maine.
| Price History |
|---|
General Features
| Cooling | Central AC |
|---|---|
| Electric Company | Eversource |
| Elementary School | Lakeside Primary School |
| Style | New Englander |
| DOM | 6 |
| Price Per Sq Ft Total AG | 191.91 |
| Appliances | Dishwasher,Dryer,Gas Range,Refrigerator,Washer,Electric Water Heater |
| Other Equipment | Air Conditioner,Wood Stove |
| Covenants | No |
| Seasonal | No |
| Type | Single Family |
| Roof | Shingle |
| School District | SAU #9 |
| Year Built | 1860 |
| Property Class | Residential |
| Close Price | 389000 |
| Documents Available | Deed,Property Disclosure |
| Utilities | Cable Available,Propane |
| Stories Count | 2 |
| Sewer | 1250 Gallon,Leach Field,Private |
| Fuel Company | Eastern Oil and Propane |
| Full Baths | 2 |
| Electric | 100 Amp Service,Circuit Breaker(s) |
| ModificationTimestamp | 2025-04-30T14:12:23.8 |
| Bathrooms | 2 |
| City | Conway |
| High School | A. Crosby Kennett Sr. High |
| Auction | No |
| Construction Status | Existing |
| Construction Materials | Clapboard Exterior |
| Tax Year | 2024 |
| Zoning | Residential |
| Heating | Propane,Forced Air,Wood Stove |
| Garage | Yes |
| Flood Zone | No |
| Road Frontage | Yes |
| Directions | From North Conway take Route 302 through Redstone. Turn left onto East Conway Road by the Police Station. Continue for approximately 6 miles. Property is on the right side shortly after Sherman Farm. |
| Last Updated | 04/30/2025 14:12:23 |
Interior Features
| Room 5 Level | 1 |
|---|---|
| Room 4 Level | 1 |
| Total Rooms | 10 |
| Room 9 Type | Office/Study |
| Beds | 3 |
| Rooms: Level 2 | Level 2: Bedroom,Level 2: Full Bathroom,Level 2: Office/Study |
| Room 3 Level | 1 |
| Room 4 Type | Bathroom Full |
| Room 3 Type | Dining Room |
| Rooms: Level 1 | Level 1: Full Bathroom,Level 1: Dining Room,Level 1: Kitchen,Level 1: Living Room,Level 1: Mudroom |
| Basement | No |
| Room 5 Type | Living Room |
| Room 9 Level | 2 |
| Room 10 Level | 2 |
| Room 10 Type | Bathroom Full |
| Interior Amenities | Dining Area,Natural Light,Wood Stove Hook-up,1st Floor Laundry |
| Room 2 Level | 1 |
| Room 1 Type | Mudroom |
| Room 2 Type | Kitchen |
| Room 8 Level | 2 |
| Room 7 Level | 2 |
| Internet | High Speed Intrnt Avail |
| Room 7 Type | Bedroom |
| Room 6 Type | Bedroom |
| Total Finished Area | 2027 |
| Room 6 Level | 2 |
| Room 1 Level | 1 |
| Flooring | Carpet,Tile,Vinyl,Wood |
| Room 8 Type | Bedroom |
Exterior Features
| Exterior Amenities | Deck,Covered Porch,Storage,Double Pane Window(s) |
|---|---|
| Parking Features | Garage |
| Road Frontage Length | 83 |
| Garage Capacity | 1 |
| Lot Features | Agricultural,Country Setting,Level,Mountain View,Near Paths,Near Skiing,Near Snowmobile Trails,Near School(s) |
| Driveway | Dirt |
| Road Frontage Type | Paved,Public |
| Lot Size Square Feet | 6534 |
| Lot Size Area | 0.15 |
| Surveyed | No |
| Lot | 37 |
| Water Source | Public |
| Foundation | Block,Fieldstone |
| Color | Red |
Amenities
- Foreclosure
- Views
- Short Sale
- New Construction
- Adult 55+
- Lease To Own
- No HOA Fees
- Furnished
- Primary On Main
- Air Conditioning
- Seller Finance
- Green
- Fixer Upper
- Horse
- Golf
- Fireplace
- Deck
- Garage
- Basement
- Pool
Property vs Single Family Average in 03813
Statistics provided by Inside Real Estate
Price
Year Built
 Copyright 2026 PrimeMLS. All rights reserved. This information is deemed reliable, but not guaranteed. The data relating to real estate displayed on
this Site comes in part from the IDX Program of PrimeMLS. The information
being provided is for consumers' personal, non-commercial use and may
not be used for any purpose other than to identify prospective properties
consumers may be interested in purchasing. Data last updated September 28, 2026 2:04 PM UTC
Copyright 2026 PrimeMLS. All rights reserved. This information is deemed reliable, but not guaranteed. The data relating to real estate displayed on
this Site comes in part from the IDX Program of PrimeMLS. The information
being provided is for consumers' personal, non-commercial use and may
not be used for any purpose other than to identify prospective properties
consumers may be interested in purchasing. Data last updated September 28, 2026 2:04 PM UTC
 Listing data is derived in whole or in part from the Maine IDX and is for consumers' personal, non commercial use only. Dimensions are approximate and not guaranteed. All data should be independently verified ©2026 Maine Real Estate Information System, Inc. All Rights Reserved.
