
Sold: Mar 03, 2026









Address
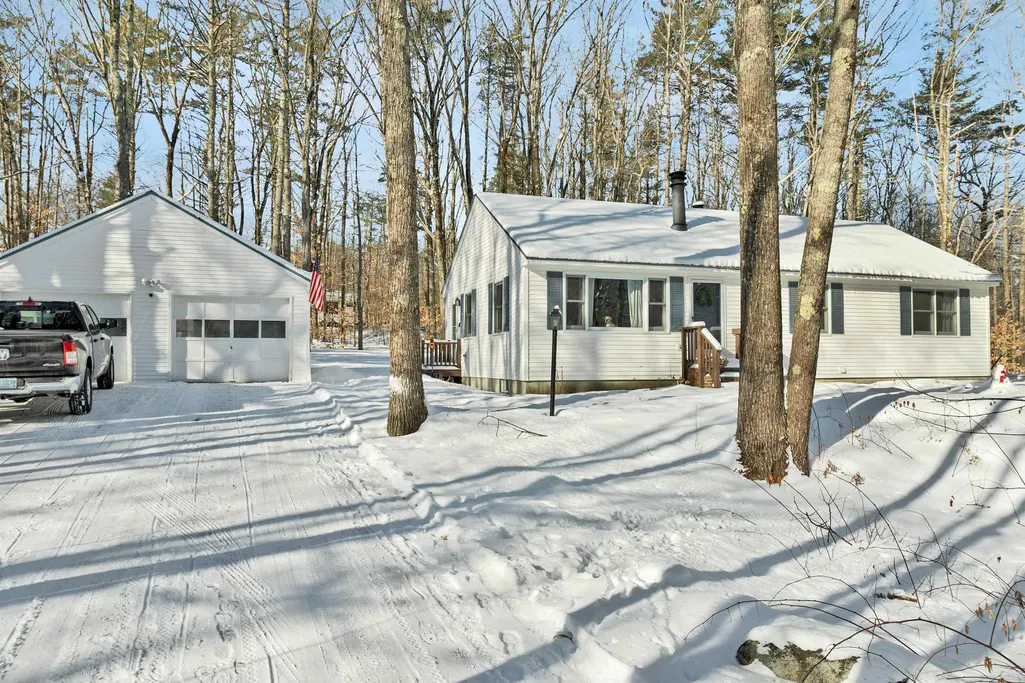
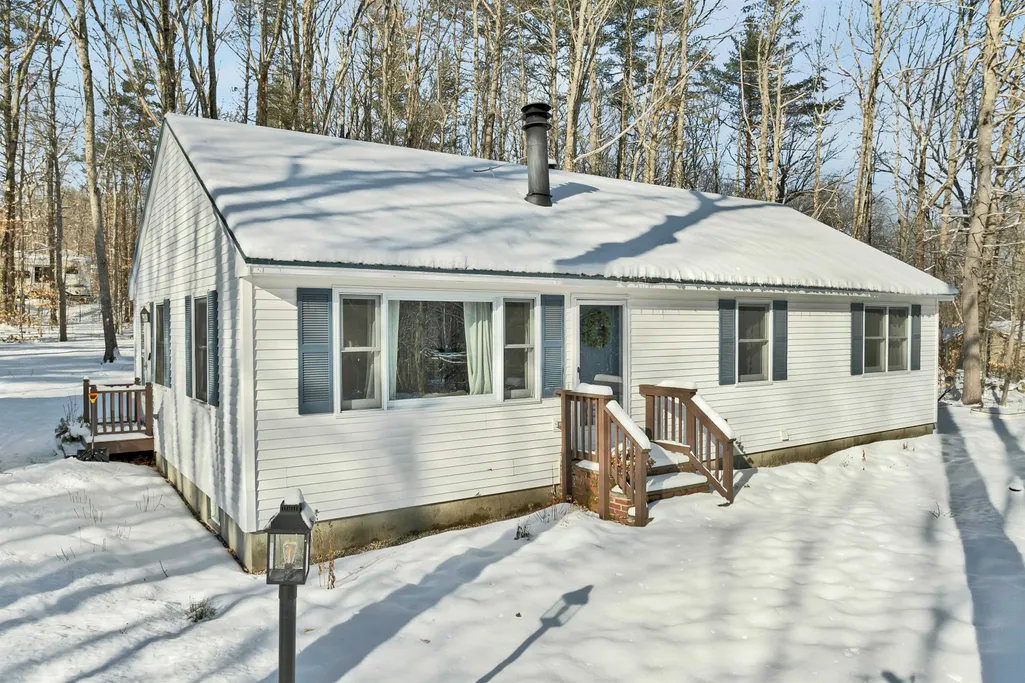
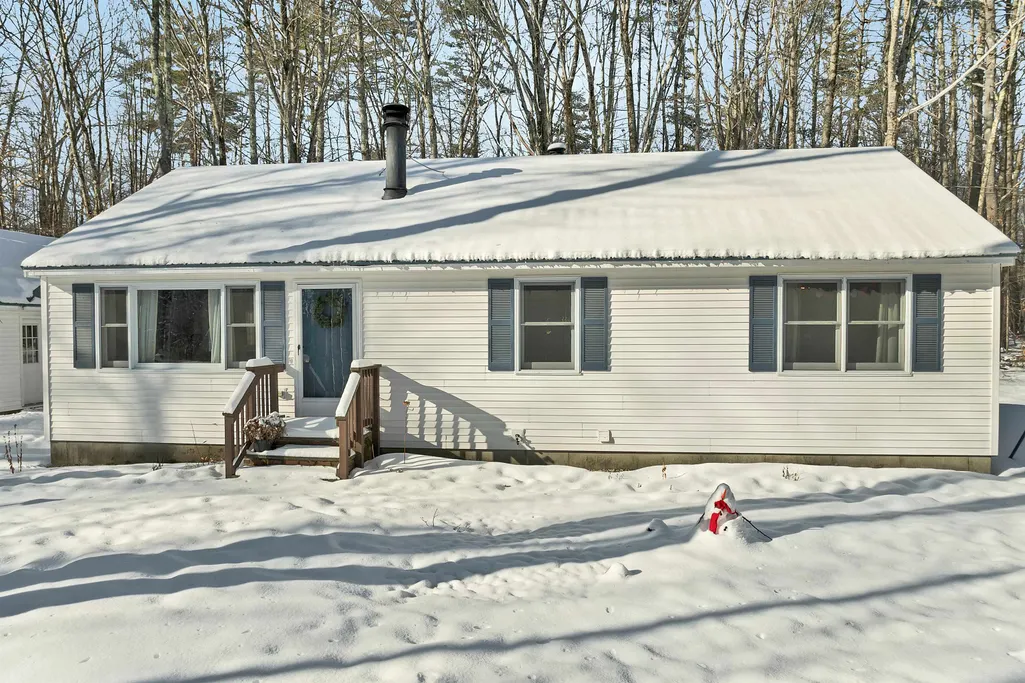
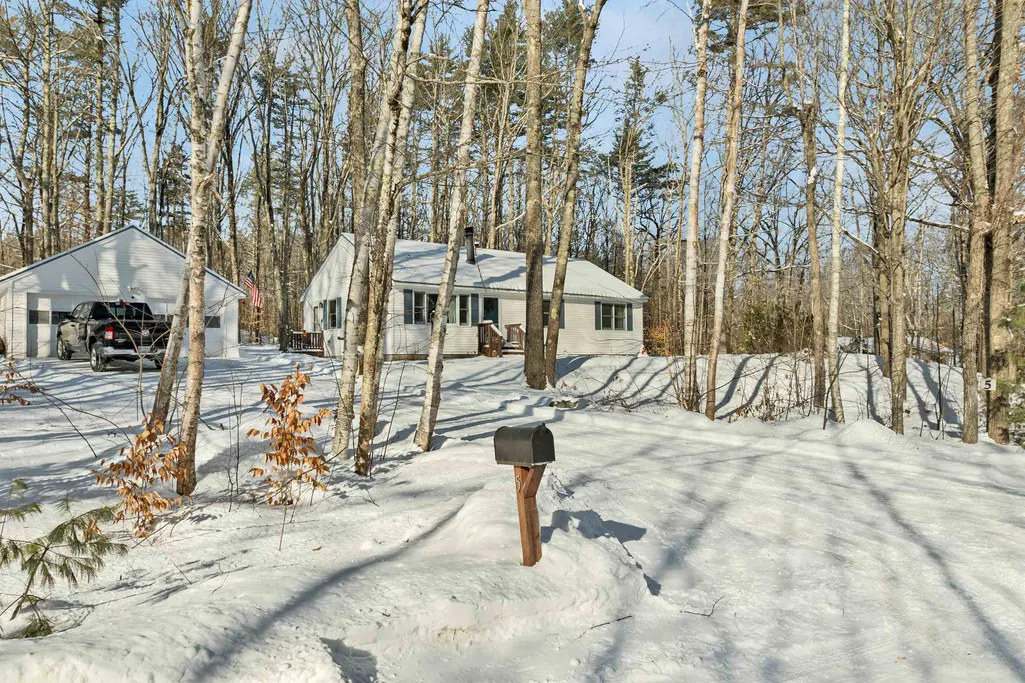
5 Woodcrest Drive, Ossipee, NH
Price
$ 430,000
Property Attributes
- MLS#5074884
- TypeSingle Family
- Listing Status Sold
- CountyCARROLL
- CityOssipee
- AreaCarroll
- Zip03864
- StyleRanch
- Year Built1986
- Price$ 430,000
- Bedrooms3
- Full Bathrooms1
- Half Bathrooms1
- Sqr Footage1976
- Lot Size1.12 Acres
Data Source:
PrimeMLS
Property Description
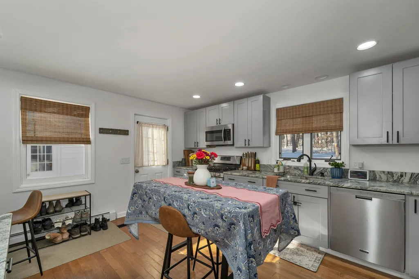
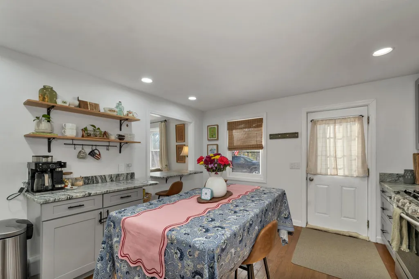
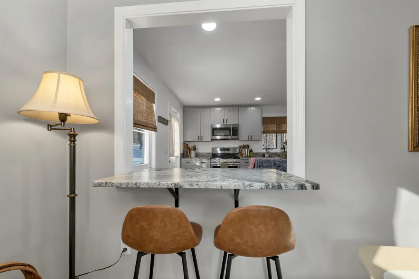
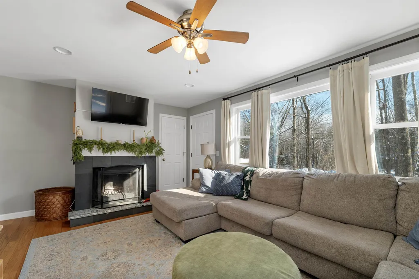
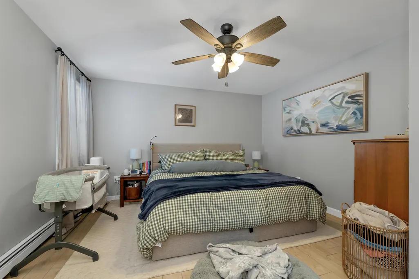
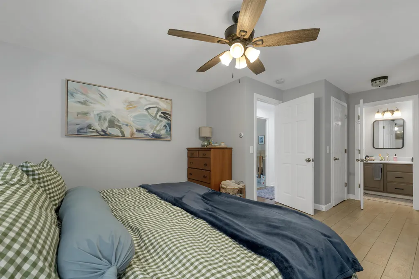
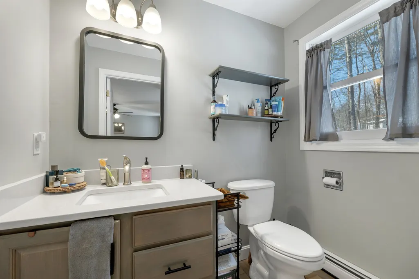
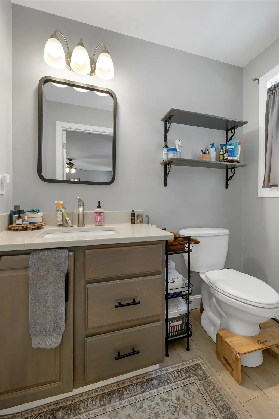
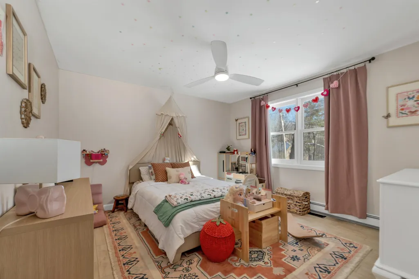
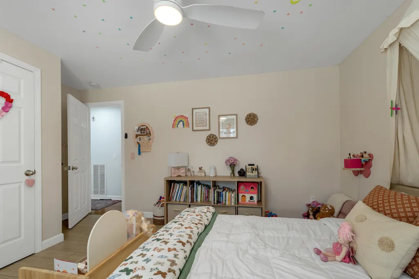
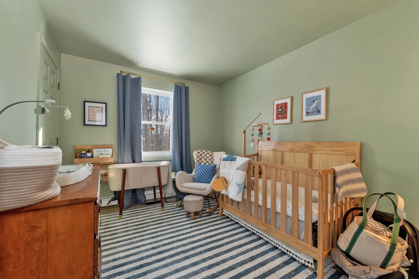
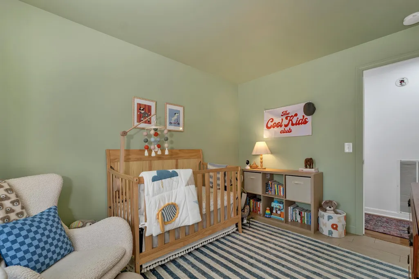
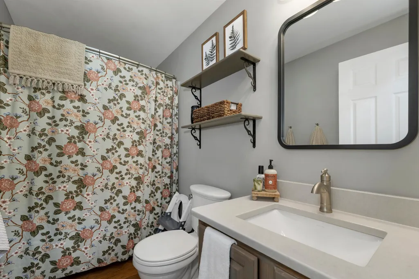
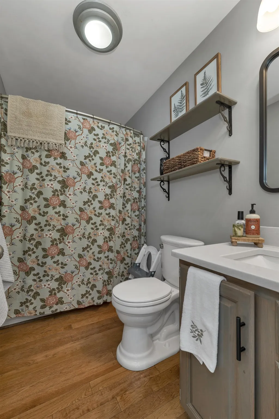
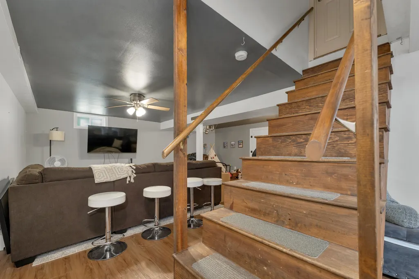
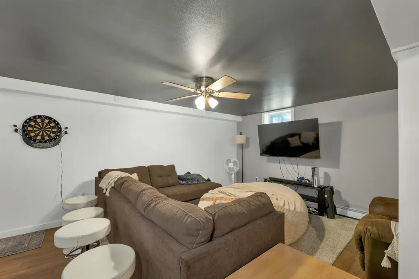
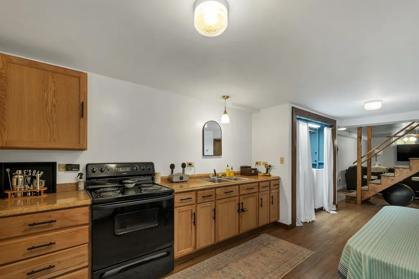
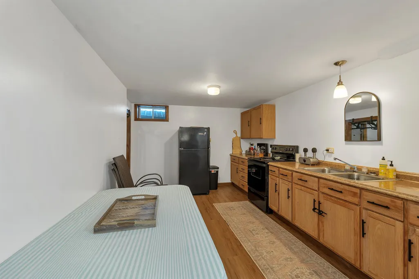
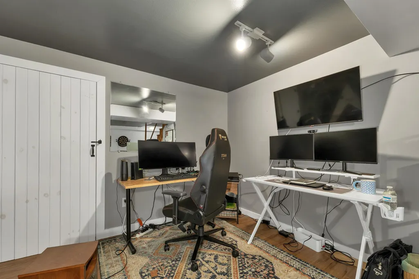
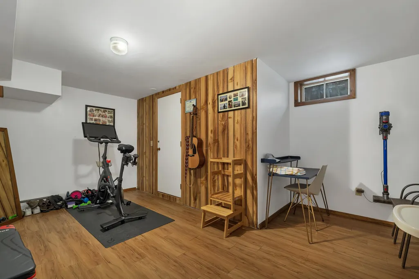
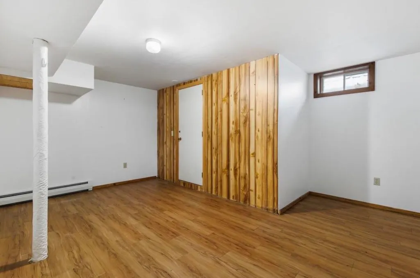
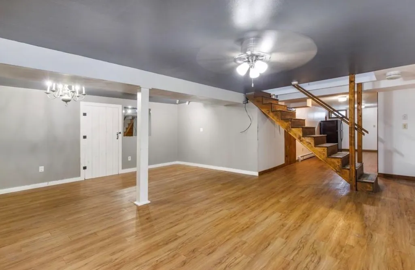
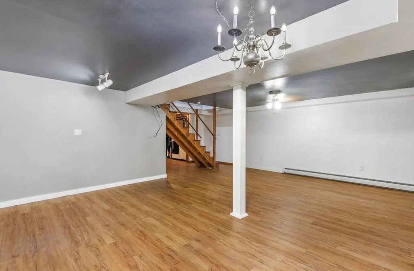
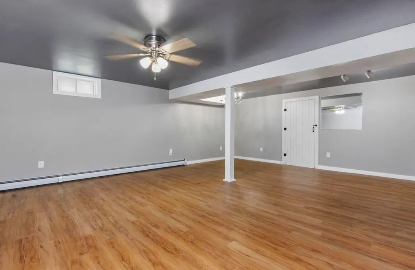
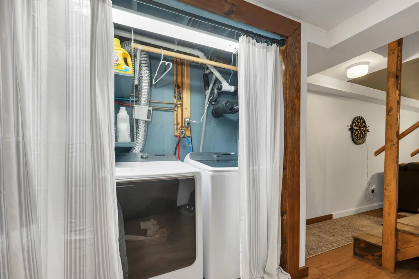
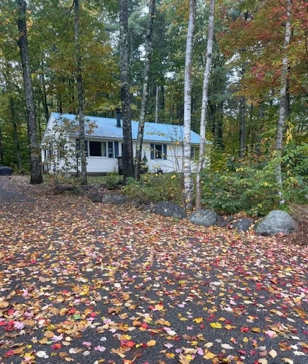
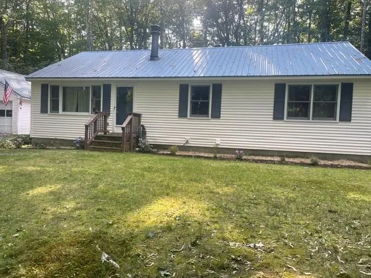
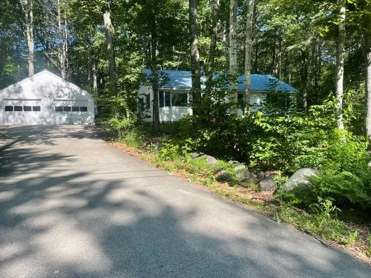
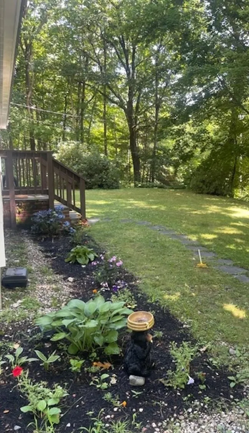
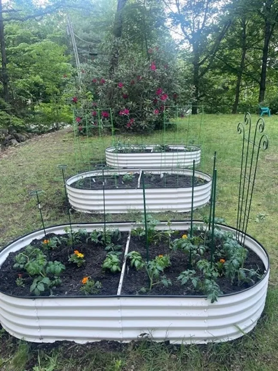
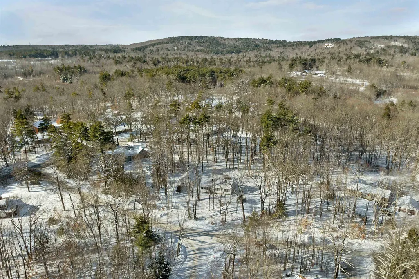
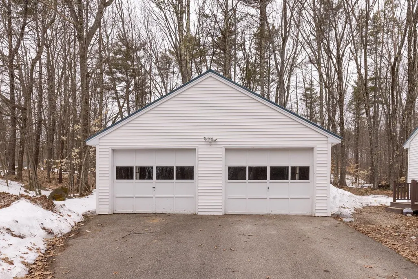
Charming 3-bedroom ranch home in a great neighborhood! Come and see this low maintenance, move-in ready property located 15 minutes from downtown Wolfeboro with convenient Route 16 access. The property features an oversized 1+ acre lot with a great backyard and raised garden beds on a private road. Step into the first floor and find a recently remodeled kitchen with high quality appliances, cabinets and countertops. A thoughtfully repurposed picture window creates a cozy breakfast nook that opens seamlessly to the living room, where real hardwood floors tie the space together beautifully. Down the hall are three comfortable bedrooms, including one with an en-suite bath, plus an additional full bathroomâboth tastefully updated. The finished lower level adds significant versatility, offering ample space for a home office, gym, or second living area. A full second kitchen makes this level ideal for use as an in-law suite or extended living space. The large two-car garage provides generous room for vehicles, tools, and storage. Additional highlights include a durable metal roof, paved driveway, recent water system upgrades, and a brand-new Viessmann propane boiler for efficient, reliable heating. Whether youâre a young couple, retiree, or anyone seeking to enjoy all that New Hampshireâs Lakes Region has to offer, this home checks all the boxes.
| Price History |
|---|
General Features
| Cooling | None |
|---|---|
| Elementary School | Ossipee Central Elementary Sch |
| Style | Ranch |
| DOM | 4 |
| Price Per Sq Ft Total AG | 217.61 |
| Appliances | Dishwasher,Dryer,Refrigerator,Washer,Gas Stove |
| Other Equipment | Radon Mitigation |
| Covenants | Yes |
| Middle School | Kingswood Regional Middle |
| Seasonal | No |
| Type | Single Family |
| Roof | Metal |
| School District | Governor Wentworth Regional |
| Accessibility Features | One-Level Home |
| Year Built | 1986 |
| Property Class | Residential |
| Close Price | 430000 |
| Documents Available | Deed,Property Disclosure,Tax Map |
| Fee Includes | Plowing |
| Utilities | Cable Available |
| Assoc Fee Paid Per | Yearly |
| Stories Count | 1 |
| Sewer | Private |
| Full Baths | 1 |
| Electric | Circuit Breaker(s) |
| Bathrooms | 2 |
| City | Ossipee |
| High School | Kingswood Regional High School |
| Auction | No |
| Half Baths | 1 |
| Construction Status | Existing |
| Construction Materials | Vinyl Siding |
| Tax Year | 2025 |
| HOA Fee | 350 |
| Zoning | Residential |
| Heating | Propane,Boiler |
| Garage | Yes |
| Flood Zone | No |
| Road Frontage | Yes |
| Directions | GPS |
| Last Updated | 03/03/2026 22:57:14 |
Interior Features
| Room 5 Level | 1 |
|---|---|
| Basement Access Type | Interior |
| Room 4 Level | 1 |
| Total Rooms | 9 |
| Room 9 Type | Bonus Room |
| Basement Description | Partially Finished |
| Beds | 3 |
| Rooms: Level B | Level B: Bonus Room,Level B: Family Room |
| Room 3 Level | 1 |
| Room 4 Type | Bathroom Full |
| Room 3 Type | Primary Bedroom |
| Rooms: Level 1 | Level 1: Bedroom,Level 1: Full Bathroom,Level 1: 1/2 Bathroom,Level 1: Eat-in Kitchen,Level 1: Living Room,Level 1: Primary Bedroom |
| Basement | Yes |
| Room 5 Type | Bedroom |
| Room 9 Level | Basement |
| Interior Amenities | Ceiling Fan,1 Fireplace,Kitchen Island,Primary BR w/ BA |
| Room 2 Level | 1 |
| Room 1 Type | Eat-in Kitchen |
| Room 2 Type | Living Room |
| Room 8 Level | Basement |
| Room 7 Level | 1 |
| Internet | High Speed Intrnt Avail |
| Room 7 Type | Bathroom Half |
| Room 6 Type | Bedroom |
| Total Finished Area | 1976 |
| Room 6 Level | 1 |
| Room 1 Level | 1 |
| Flooring | Ceramic Tile,Hardwood |
| Room 8 Type | Family Room |
Exterior Features
| Exterior Amenities | Deck,Garden Space,Double Pane Window(s) |
|---|---|
| Parking Features | Parking Spaces 3 - 5,Paved |
| Road Frontage Length | 200 |
| Garage Capacity | 2 |
| Lot Features | Level,Wooded,Near Shopping,Near Skiing,Near Snowmobile Trails,Near School(s) |
| Driveway | Paved |
| Road Frontage Type | Private Road |
| Lot Size Square Feet | 48787 |
| Lot Size Area | 1.12 |
| Surveyed | Yes |
| Lot | 07 |
| ModificationTimestamp | 2026-03-03T22:57:14.7 |
| Water Source | Drilled Well |
| Foundation | Poured Concrete |
| Color | White |
Amenities
- Foreclosure
- Views
- Short Sale
- New Construction
- Adult 55+
- Lease To Own
- No HOA Fees
- Furnished
- Primary On Main
- Air Conditioning
- Seller Finance
- Green
- Fixer Upper
- Horse
- Golf
- Fireplace
- Deck
- Garage
- Basement
- Pool
Property vs Single Family Average in 03864
Statistics provided by Inside Real Estate
Price
Year Built
 Copyright 2026 PrimeMLS. All rights reserved. This information is deemed reliable, but not guaranteed. The data relating to real estate displayed on
this Site comes in part from the IDX Program of PrimeMLS. The information
being provided is for consumers' personal, non-commercial use and may
not be used for any purpose other than to identify prospective properties
consumers may be interested in purchasing. Data last updated September 28, 2026 2:04 PM UTC
Copyright 2026 PrimeMLS. All rights reserved. This information is deemed reliable, but not guaranteed. The data relating to real estate displayed on
this Site comes in part from the IDX Program of PrimeMLS. The information
being provided is for consumers' personal, non-commercial use and may
not be used for any purpose other than to identify prospective properties
consumers may be interested in purchasing. Data last updated September 28, 2026 2:04 PM UTC
 Listing data is derived in whole or in part from the Maine IDX and is for consumers' personal, non commercial use only. Dimensions are approximate and not guaranteed. All data should be independently verified ©2026 Maine Real Estate Information System, Inc. All Rights Reserved.
