
Sold: Sep 09, 2026








Address
509 Old Mill Road, Conway, NH
Price
$ 545,000
Property Attributes
- MLS#5102066
- TypeSingle Family
- Listing Status Sold
- CountyCARROLL
- CityConway
- AreaCarroll
- Zip03813
- StyleCape
- Year Built2015
- Price$ 545,000
- Bedrooms3
- Full Bathrooms2
- Half Bathrooms1
- Sqr Footage1600
- Lot Size1 Acres
Data Source:
PrimeMLS
Property Description
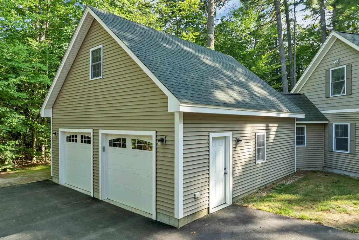
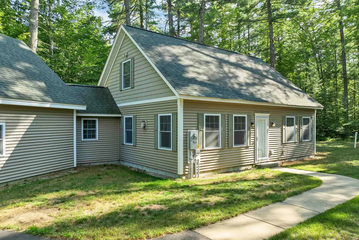
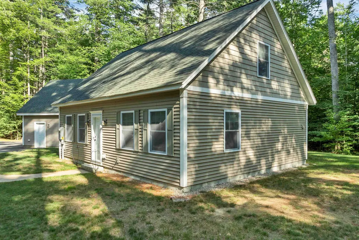
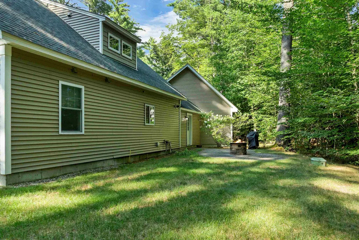
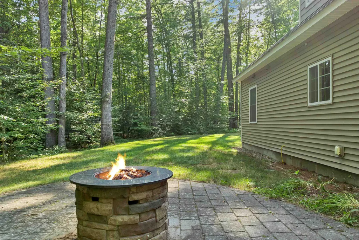
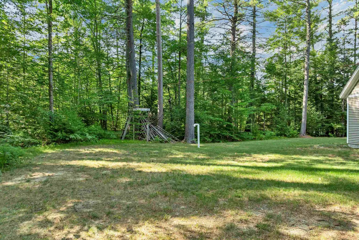
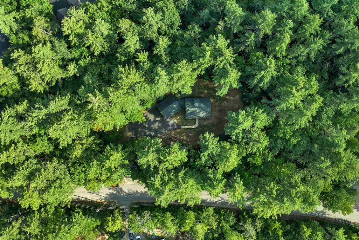
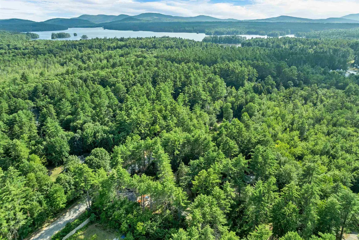
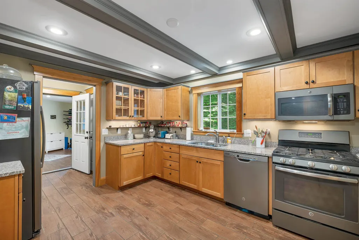
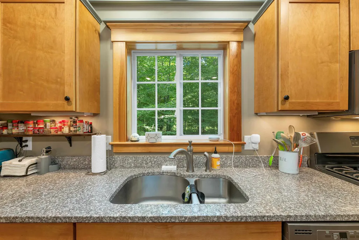
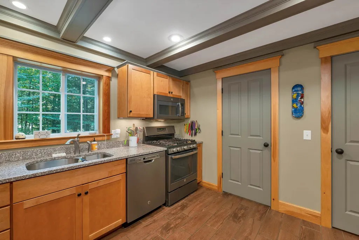
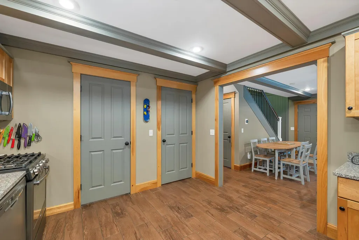
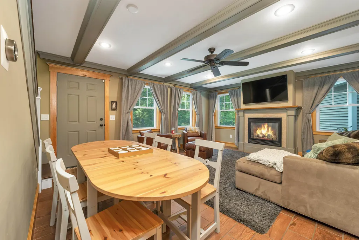
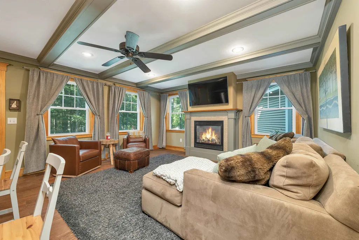
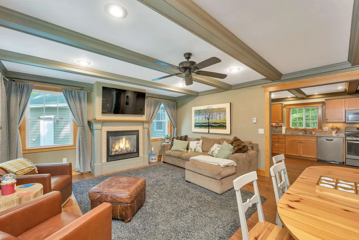
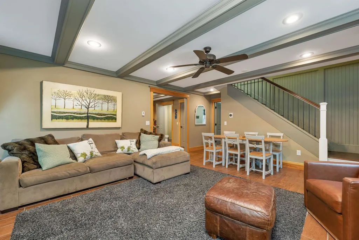
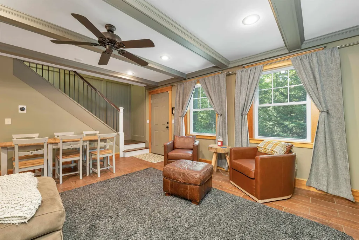
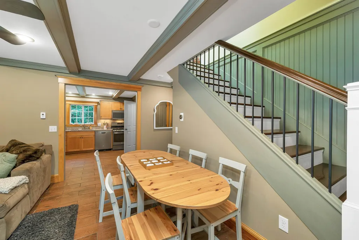
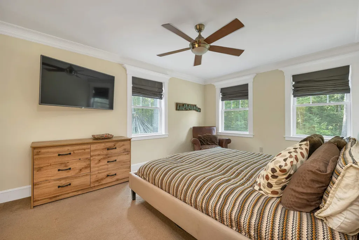
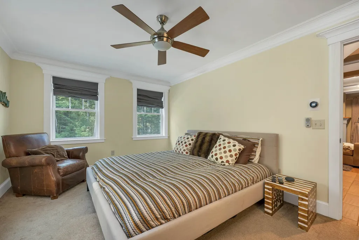
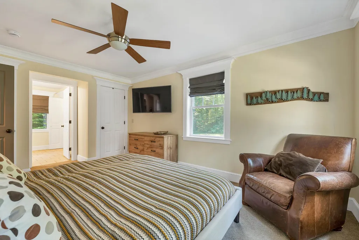
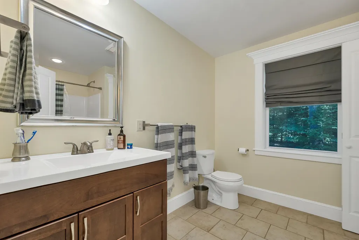
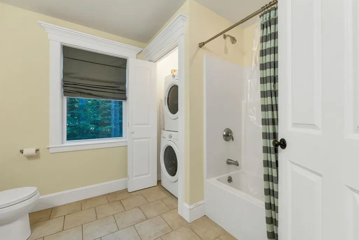
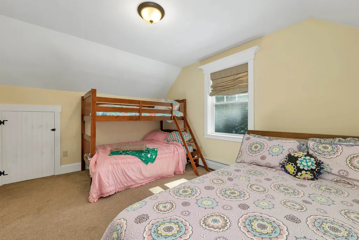
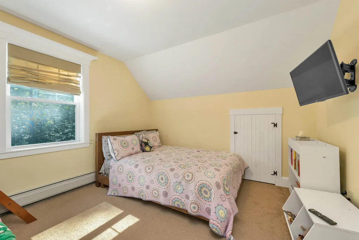
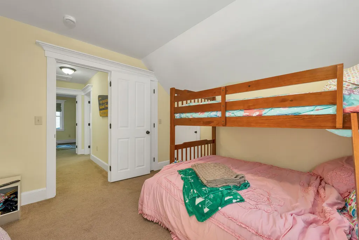
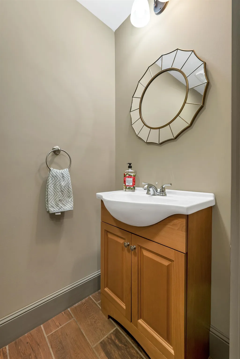
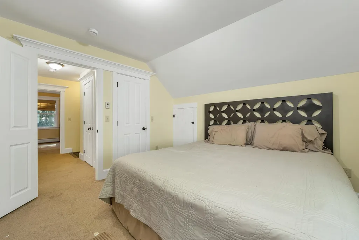
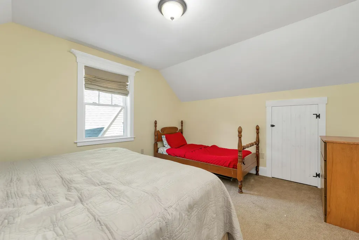
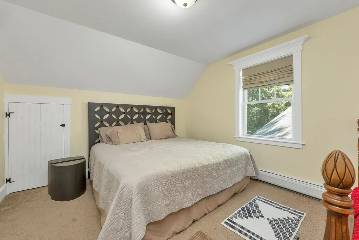
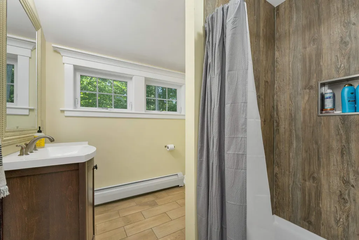
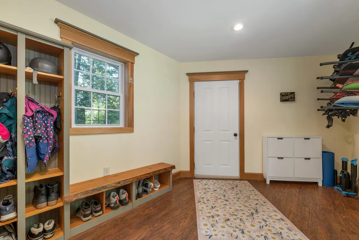
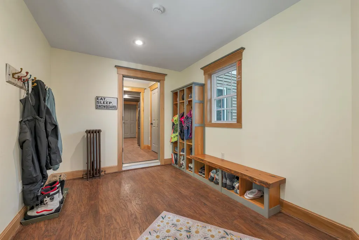
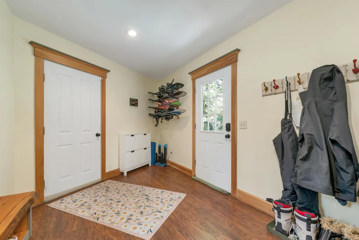
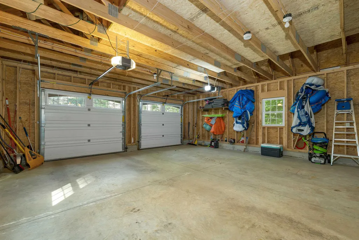
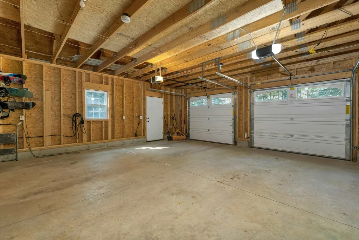
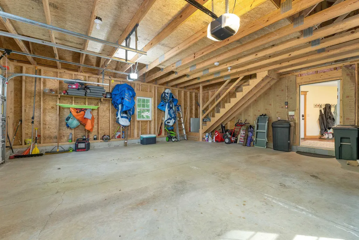
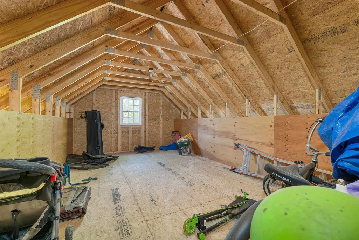
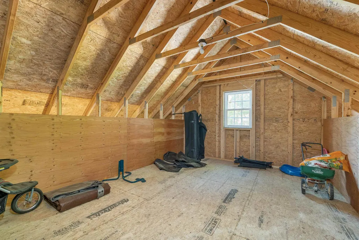
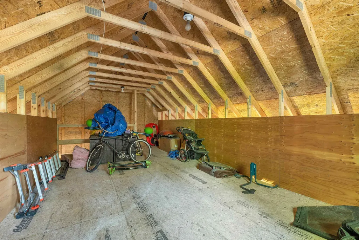
Well-built and thoughtfully designed, this 3-bedroom Cape with an oversized garage sits on a beautiful, level 1.0-acre lot in the heart of Center Conway. Designed for easy living with a desirable first-floor primary suite and the peace of mind of newer construction, 509 Old Mill Road is ideally located just a quarter mile from the town beach and public boat launch on Conway Lake and only 12 minutes from the shops, restaurants, and attractions of downtown North Conway. Built in 2015 with quality craftsmanship and attention to detail, the home was later expanded with an oversized garage with a 220V EV charger and a versatile bonus room above. A spacious mudroom with custom built-in storage provides a seamless transition into the beautifully appointed kitchen, featuring high-end Medallion cabinetry, stainless steel appliances, generous counter space, and a dedicated pantry. Radiant-heated ceramic tile floors flow from the kitchen into the inviting living room, where custom woodwork and a gas fireplace create a warm and welcoming gathering space. The first-floor primary suite features dual closets, a spacious tiled bath with laundry, and the ease of one-level living, while a guest half bath completes the main level. Upstairs, you'll find two additional bedrooms and a three-quarter bath, offering plenty of space for family, guests, or a home office. Outside, a large paved driveway, flat and grassy backyard, and private patio create the perfect setting for relaxing or entertaining. Whether you're taking a short summer stroll to Conway Lake, enjoying quick and easy access to North Conway and the White Mountains' premier ski resorts, or commuting to Portland, Maine and its international airport, this exceptional property combines quality construction, everyday comfort, and an outstanding location. Don't miss your opportunity to make 509 Old Mill Road your next homeâschedule your private showing today!
| Price History |
|---|
General Features
| Cooling | None |
|---|---|
| Style | Cape |
| DOM | 6 |
| Price Per Sq Ft Total AG | 340.63 |
| Appliances | Dishwasher,Dryer,Microwave,Refrigerator,Washer,Gas Stove |
| 3/4 Baths | 1 |
| Covenants | Unknown |
| Seasonal | No |
| Type | Single Family |
| Roof | Shingle |
| School District | SAU #9 |
| Accessibility Features | 1st Floor 1/2 Bathroom,1st Floor Bedroom,1st Floor Full Bathroom,No Stairs from Parking,1st Floor Laundry |
| Year Built | 2015 |
| Property Class | Residential |
| Close Price | 545000 |
| Utilities | Cable Available |
| Stories Count | 1.5 |
| Sewer | Private,Septic |
| Full Baths | 1 |
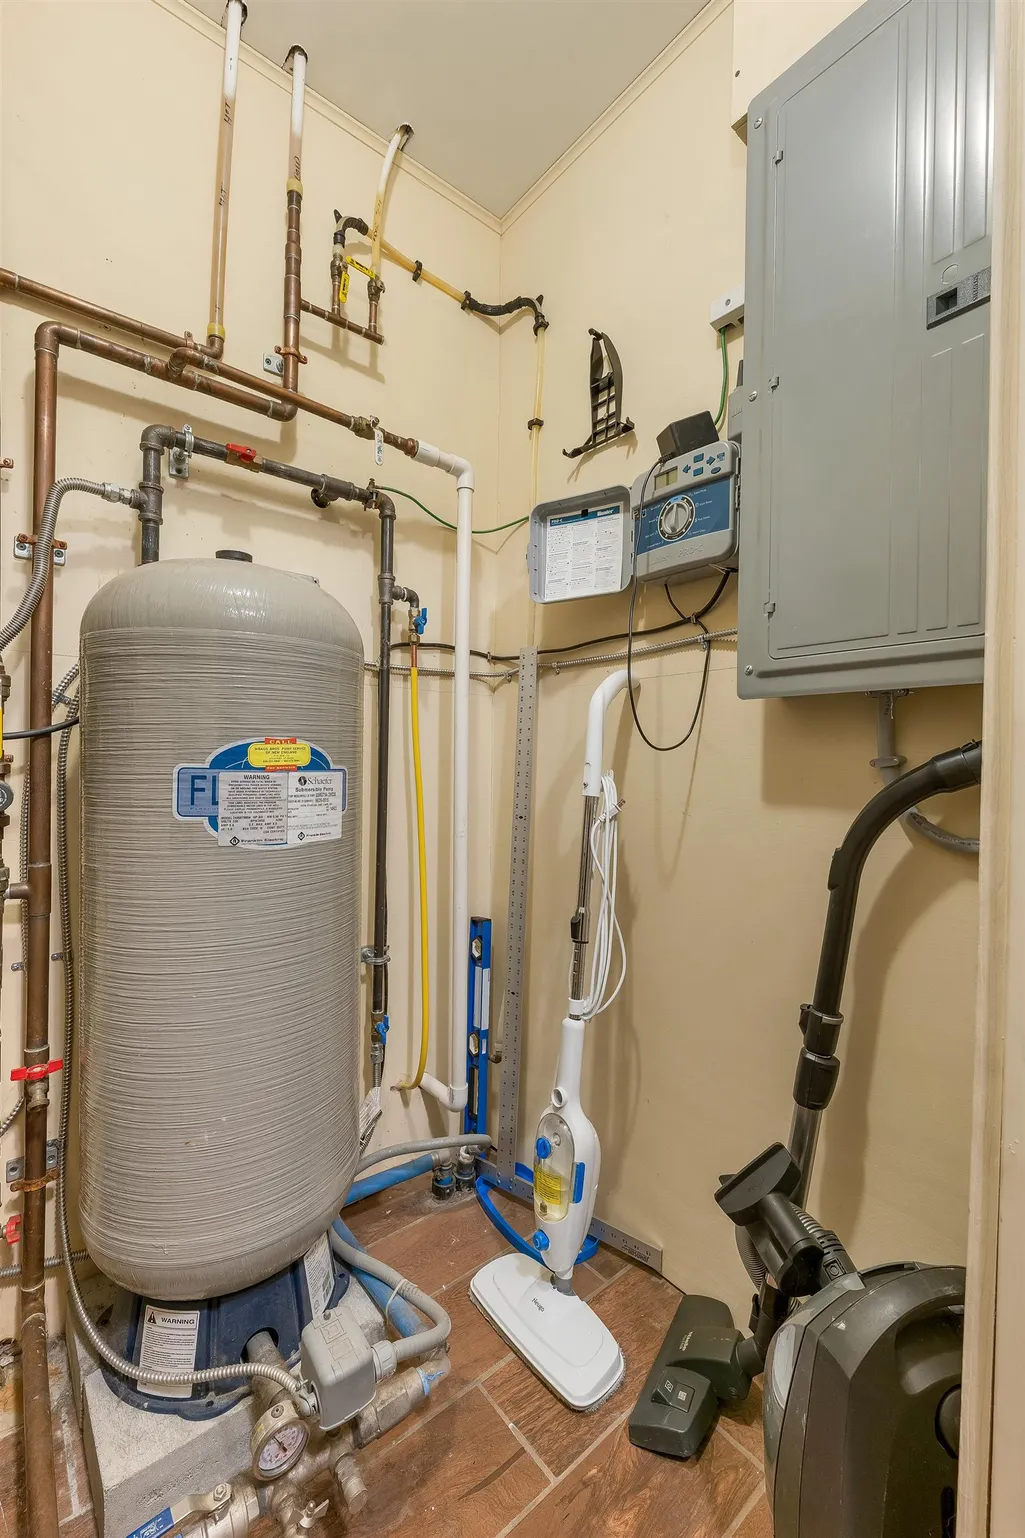
| Electric | 200+ Amp Service,Circuit Breaker(s) |
| Bathrooms | 3 |
| City | Conway |
| Half Baths | 1 |
| Construction Materials | Wood Frame,Vinyl Siding |
| Property Condition | Existing |
| Tax Year | 2026 |
| Zoning | Residential |
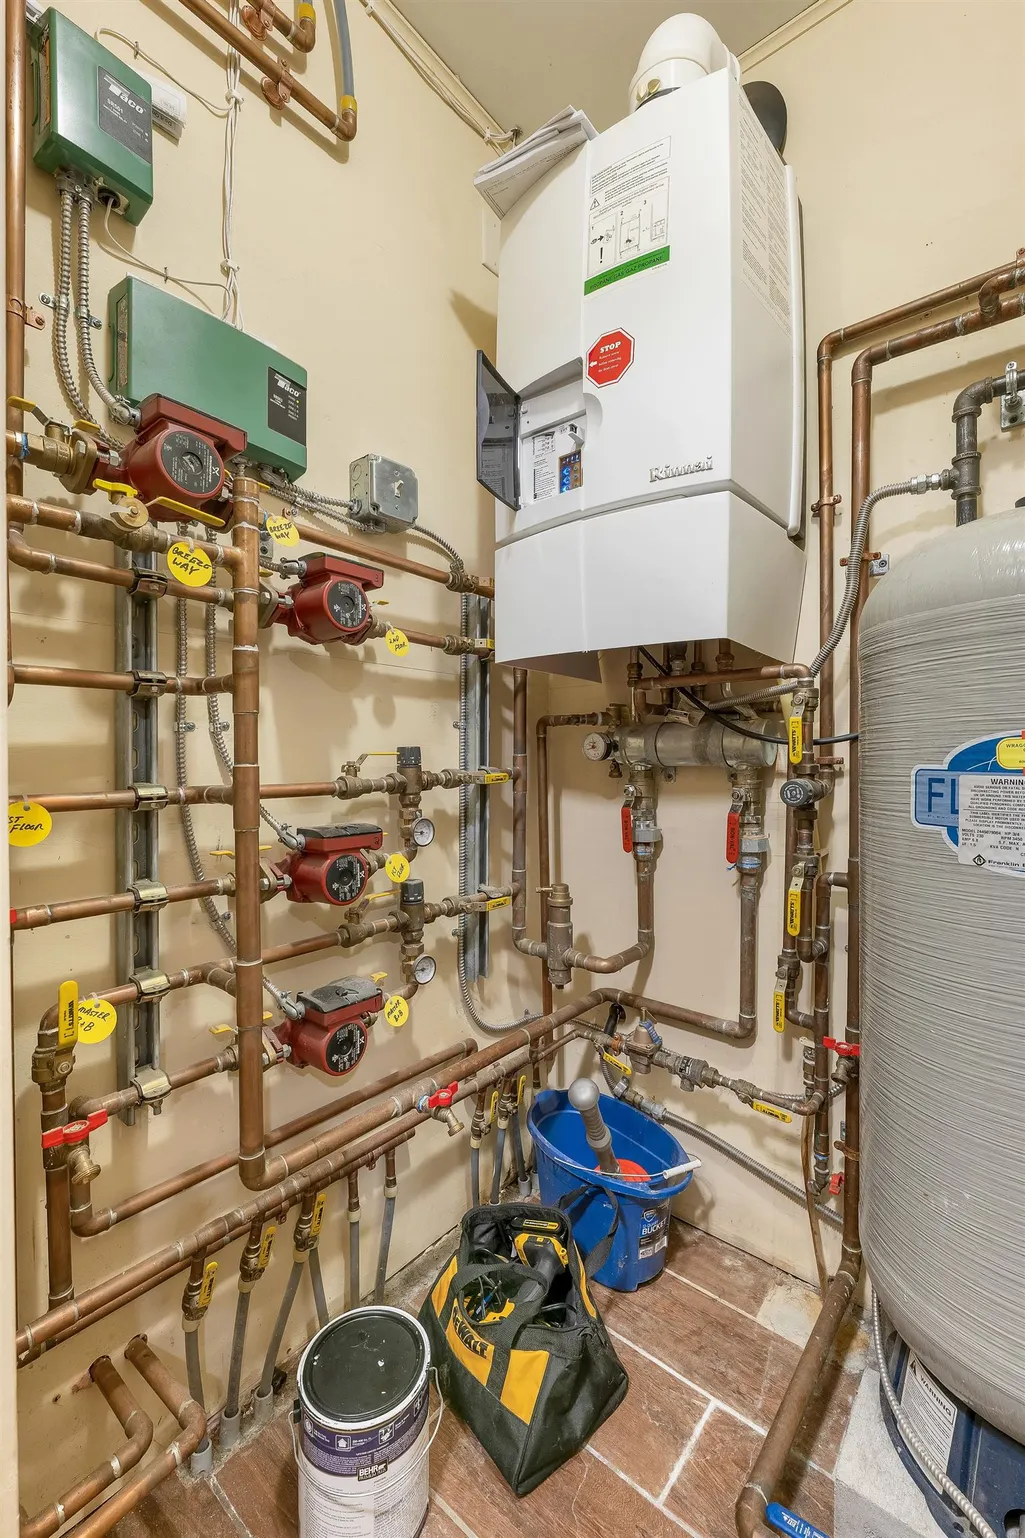
| Heating | Baseboard,Hot Water,Radiant,Gas Fireplace |
| Garage | Yes |
| Flood Zone | No |
| Road Frontage | Yes |
| Directions | GPS |
| Last Updated | 09/10/2026 15:16:45 |
Interior Features
| Rooms: Level 1 | Level 1: 1/2 Bathroom,Level 1: Kitchen,Level 1: Living/Dining,Level 1: Primary Bdm Ste,Level 1: Mudroom |
|---|---|
| Room 5 Level | 1 |
| Room 4 Level | 1 |
| Total Rooms | 6 |
| Basement Description | Slab |
| Beds | 3 |
| Rooms: Level 2 | Level 2: Bedroom,Level 2: 3/4 Bathroom |
| Room 3 Level | 1 |
| Room 4 Type | Bathroom Half |
| Room 3 Type | Living/Dining |
| Basement | No |
| Room 5 Type | Primary BR Suite |
| Interior Amenities | Ceiling Fan,Gas Fireplace,Furnished,Primary BR w/ BA,Natural Woodwork,1st Floor Laundry,Smart Thermostat |
| Room 2 Level | 1 |
| Room 1 Type | Mudroom |
| Room 2 Type | Kitchen |
| Room 8 Level | 2 |
| Room 7 Level | 2 |
| Internet | High Speed Intrnt Avail |
| Room 7 Type | Bedroom |
| Room 6 Type | Bedroom |
| Total Finished Area | 1600 |
| Room 6 Level | 2 |
| Room 1 Level | 1 |
| Flooring | Carpet,Ceramic Tile |
| Room 8 Type | Bathroom Three Quarter |
Exterior Features
| Parking Features | Garage,Parking Spaces 6+,Paved,EV Charging Station(s) |
|---|---|
| Road Frontage Length | 393 |
| Garage Capacity | 2 |
| Lot Features | Level,Near Shopping,Near Skiing,Near School(s) |
| Driveway | Paved |
| Road Frontage Type | Paved,Public Maintained Road |
| Lot Size Square Feet | 43560 |
| Lot Size Area | 1 |
| Surveyed | Unknown |
| Lot | 120 |
| Water Source | Drilled Well,Private |
| Foundation | Concrete Slab |
Amenities
- Foreclosure
- Views
- Short Sale
- New Construction
- Adult 55+
- Lease To Own
- No HOA Fees
- Furnished
- Primary On Main
- Air Conditioning
- Seller Finance
- Green
- Fixer Upper
- Horse
- Golf
- Fireplace
- Deck
- Garage
- Basement
- Pool
Property vs Single Family Average in 03813
Statistics provided by Inside Real Estate
Price
Year Built
 Copyright 2026 PrimeMLS. All rights reserved. This information is deemed reliable, but not guaranteed. The data relating to real estate displayed on
this Site comes in part from the IDX Program of PrimeMLS. The information
being provided is for consumers' personal, non-commercial use and may
not be used for any purpose other than to identify prospective properties
consumers may be interested in purchasing. Data last updated September 28, 2026 8:16 AM UTC
Copyright 2026 PrimeMLS. All rights reserved. This information is deemed reliable, but not guaranteed. The data relating to real estate displayed on
this Site comes in part from the IDX Program of PrimeMLS. The information
being provided is for consumers' personal, non-commercial use and may
not be used for any purpose other than to identify prospective properties
consumers may be interested in purchasing. Data last updated September 28, 2026 8:16 AM UTC
 Listing data is derived in whole or in part from the Maine IDX and is for consumers' personal, non commercial use only. Dimensions are approximate and not guaranteed. All data should be independently verified ©2026 Maine Real Estate Information System, Inc. All Rights Reserved.
