
Waterfront
Address
12 Bartlett Place Road, Bartlett, NH
Price
$ 599,000
Property Attributes
- MLS#5110221
- TypeCondos
- Listing Status Active
- CountyCARROLL
- CityBartlett
- AreaCarroll
- NeighborhoodSaco River
- Zip03812
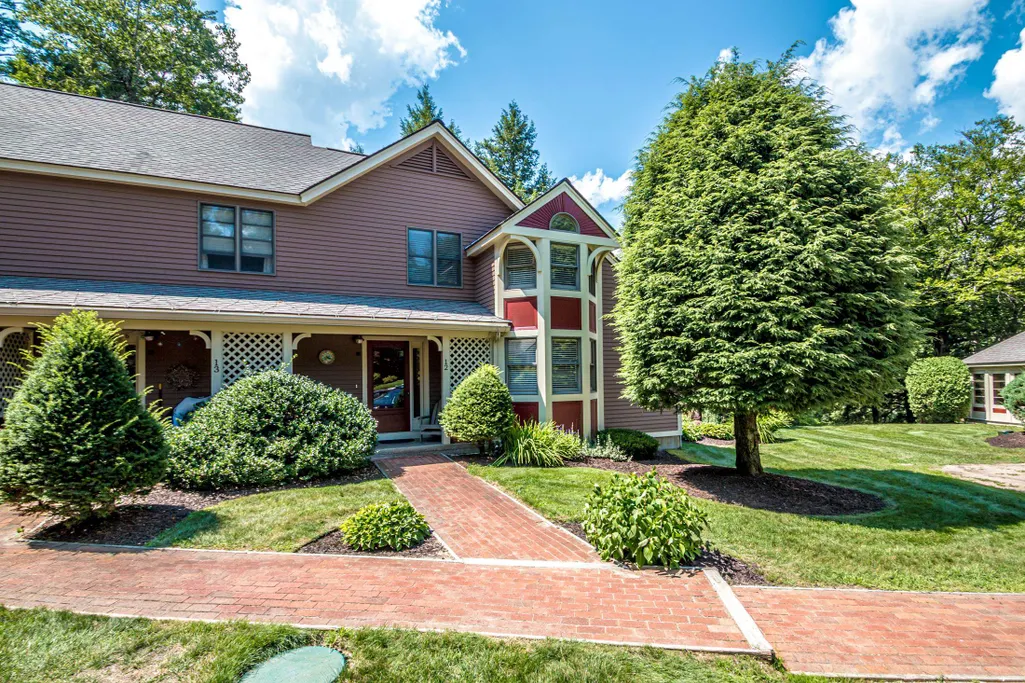
- StyleEnd Row,Townhouse,Victorian
- Year Built1987
- Price$ 599,000
- Bedrooms2
- Full Bathrooms2
- Half Bathrooms1
- Sqr Footage1831
Data Source:
PrimeMLS
Property Description
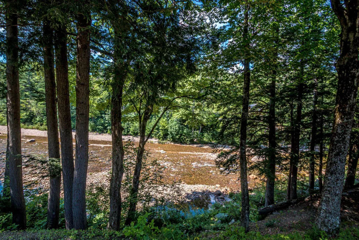
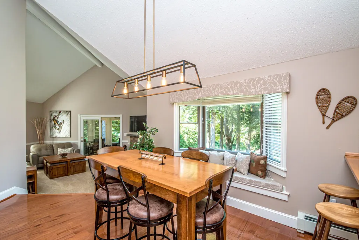
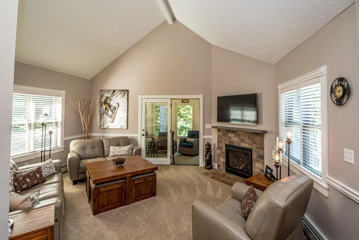
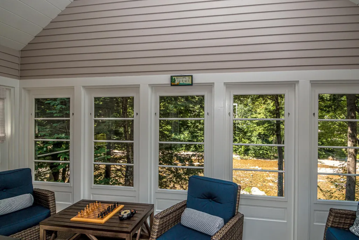
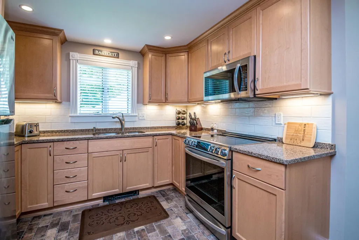
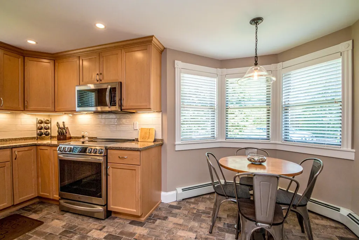
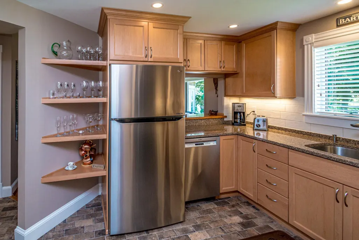
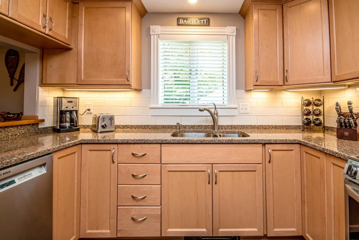
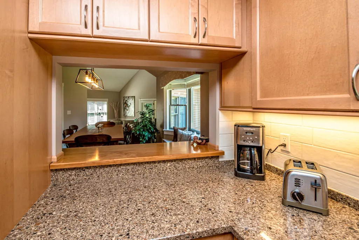
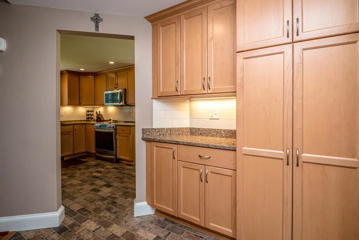
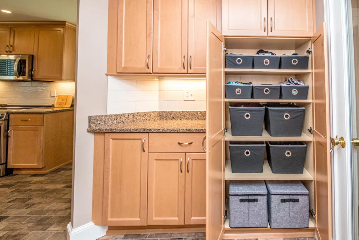
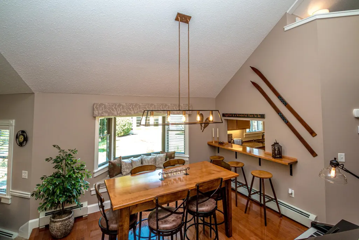
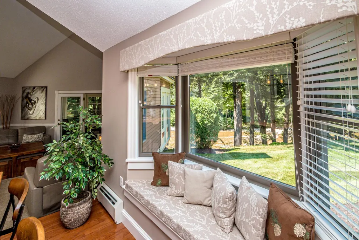
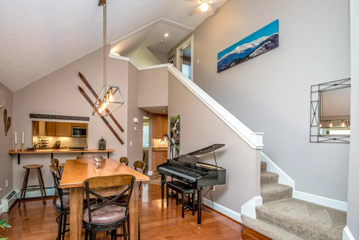
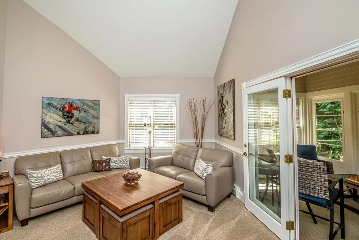
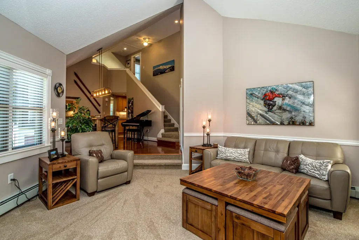
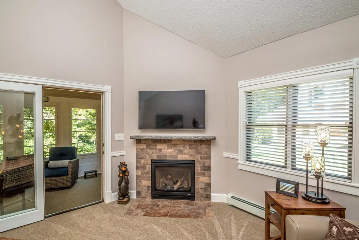
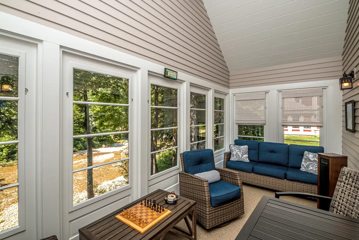
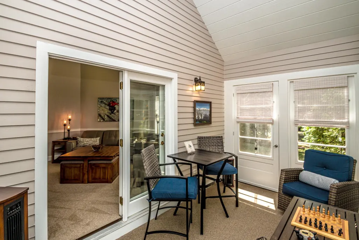
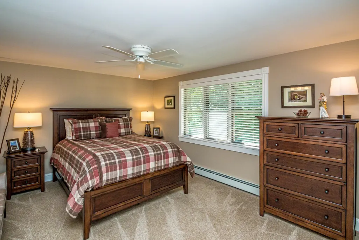
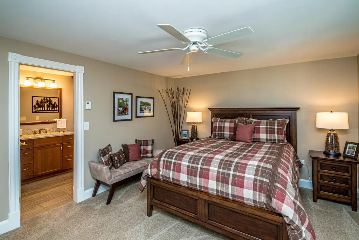
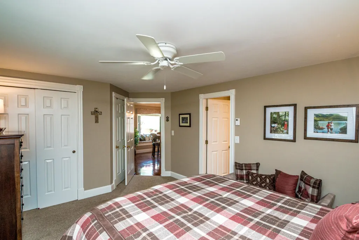
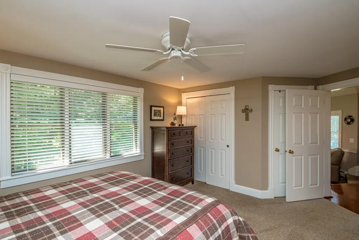
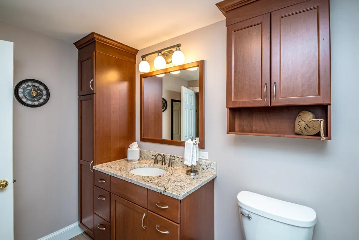
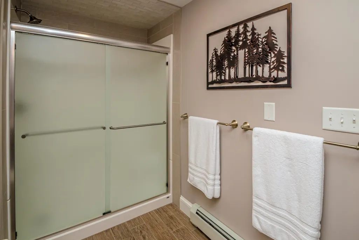
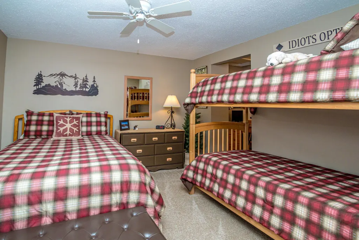
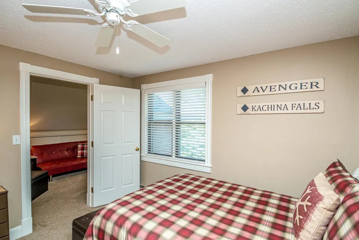
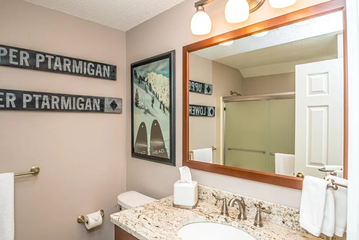
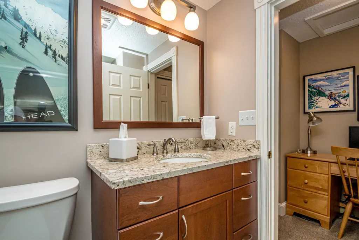
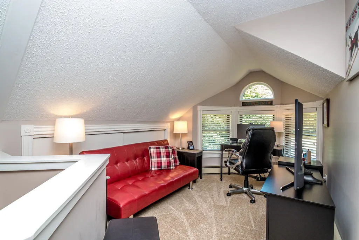
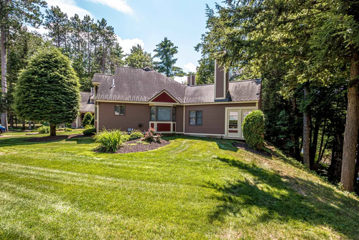
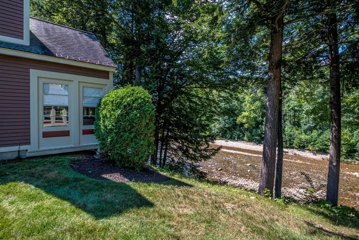
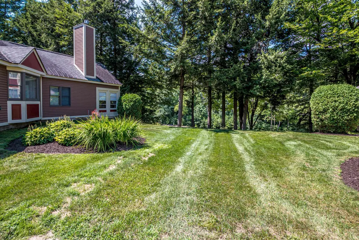
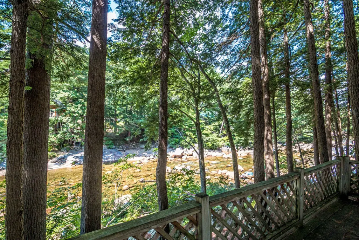
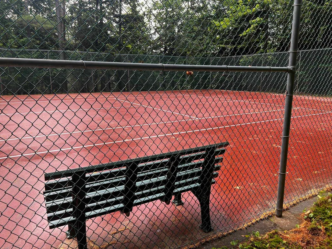
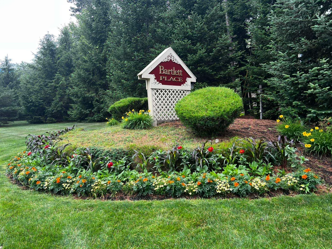
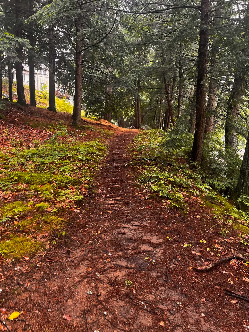
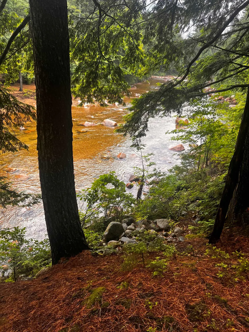
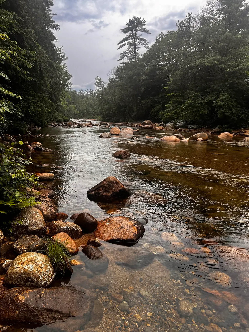
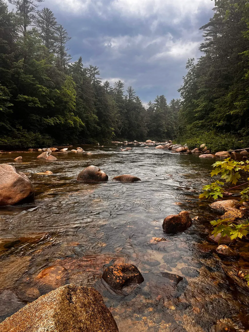
Completely renovated and exceptionally well maintained, this Bartlett Place 2-BR plus loft, 2.5 bath, corner-end townhouse is truly a gem and offers the perfect blend of comfort, style, and mountain-area convenience. Enjoy beautiful views of the Saco River from the inviting 3-season riverfront porch, then step inside to a fully remodeled kitchen and baths featuring maple and cherry cabinetry, quartz and granite countertops, updated appliances, a smart electric 5-burner range with AirFry. Viessmann high-efficiency combi-boiler providing 3-zone heat and hot water. A custom pass-through from the kitchen to the dining room creates a welcoming breakfast bar, ideal for morning coffee, while added pantry and storage space enhance everyday functionality. The living room is warm and inviting with a vaulted ceiling and gas fireplace, perfect for relaxing after a day on the slopes. The dining room has another Saco River view and hardwood flooring. A main-level primary bedroom with fully updated bath offers easy living, while the loft provides a charming sitting area/extra sleeping space. The upper-level second ensuite bedroom gives guests their own comfortable retreat. Bartlett Place residents enjoy amenities including a tennis court, walking paths, and a deck overlooking the river. Located in Glen, this impressive home is a short drive to Attitash, Cranmore, Wildcat, Black Mountain, Bear Notch, and Jackson Ski Touring Centers, with Story Land nearby and Bartlettâs stunning natural setting right outside your door. Bartlett, NH is 64% National Forest! Showings by appointment.
| Elementary School | Middle School | High School |
|---|---|---|
| Josiah Bartlett Elem | Josiah Bartlett School Middle School | A. Crosby Kennett Sr. High |
| Price History | |
|---|---|
| 9/17/2026 | Listed $599,000 |
General Features
| Road Frontage | No |
|---|---|
| Sewer | Concrete,Leach Field,Septic Shared |
| Heating | Propane,Baseboard,Hot Water,Multi Zone,Gas Fireplace |
| Cooling | Other |
| Utilities | Cable,Propane,Underground Utilities |
| Roof | Asphalt Shingle |
| Appliances | Dishwasher,Dryer,Microwave,Electric Range,Refrigerator,Washer,On Demand Water Heater |
| Easements | Yes |
| Pets Allowed | Yes |
| Garage | No |
| Flood Zone | No |
| Zoning | Town Commercial District |
| HOA Fee | 577 |
| 3/4 Baths | 1 |
| Full Baths | 1 |
| Half Baths | 1 |
| Bathrooms | 3 |
| Year Built | 1987 |
| Electric | Circuit Breaker(s) |
| Style | End Row,Townhouse,Victorian |
| Stories Count | 1.5 |
| Type | Condo |
| Documents Available | Association Docs,Deed,Property Disclosure,Survey |
| Block | 224 |
| Condo Name | Bartlett Place |
| Property Condition | Updated/Remodeled |
| Assessment Amount | 435000 |
| Accessibility Features | 1st Floor 1/2 Bathroom,1st Floor 3/4 Bathroom,1st Floor Bedroom,1st Floor Low-Pile Carpet,Bathroom w/Step-in Shower,1st Floor Laundry |
| Tax Year | 2025 |
| Fuel Company | White Mountain Oil & Prop |
| Condo Fees | Yes |
| Electric Company | NH Electric Cooperative |
| Assoc Fee Paid Per | Monthly |
| Covenants | Yes |
| Fee Includes | Condo Association Fee,Landscaping,Plowing,Recreation,Sewer,Trash,Water |
| Construction Materials | Clapboard Exterior,Wood Exterior |
| Directions | From the lights in Glen at the intersection of Routes 16 & 302 by Grant's Shop & Save,go 2 miles West on Rt 302 toward Bartlett & Attitash Mountain. Pass the Red Parka,Patch's Market,the Bernerhof & |
| High School | A. Crosby Kennett Sr. High |
| City | Bartlett |
| Property Class | Residential |
| Association Amenities | Building Maintenance,Master Insurance,Landscaping,Common Acreage,Snow Removal,Tennis Court,Trash Removal |
| Other Equipment | HW/Batt Smoke Detector |
| School District | SAU #9 |
| Seasonal | No |
| Elementary School | Josiah Bartlett Elem |
| Middle School | Josiah Bartlett School |
| Price Per Sq Ft Total AG | 327.14 |
| Last Updated | 09/26/2026 06:02:20 |
Interior Features
| Basement Description | Crawl Space |
|---|---|
| Interior Amenities | Blinds,Ceiling Fan,Gas Fireplace,Living/Dining,Primary BR w/ BA,Vaulted Ceiling,1st Floor Laundry |
| Basement | No |
| Flooring | Carpet,Hardwood,Tile |
| Beds | 2 |
| Total Rooms | 6 |
| Total Number of Units | 4 |
| Room 1 Level | 1 |
| Internet | Cable Internet |
| Total Finished Area | 1831 |
| Rooms: Level 2 | Level 2: Full Bathroom,Level 2: Loft |
| Rooms: Level 1 | Level 1: 1/2 Bathroom,Level 1: 3/4 Bathroom,Level 1: Dining Room,Level 1: Eat-in Kitchen,Level 1: Living Room,Level 1: Primary Bedroom,Level 1: Sunroom |
| Room 9 Type | Bathroom Full |
| Room 9 Level | 2 |
| Room 9 Dimensions | 5'10 x 7'4 |
| Room 8 Type | Bedroom with Bath |
| Room 8 Level | 2 |
| Room 8 Dimensions | 11'4 x 11'9 |
| Room 7 Type | Bathroom Half |
| Room 7 Level | 1 |
| Room 6 Type | Sunroom |
| Room 6 Level | 1 |
| Room 6 Dimensions | 7'6 x 17'1 |
| Room 5 Type | Bathroom Three Quarter |
| Room 5 Level | 1 |
| Room 5 Dimensions | 11'4 x 6 |
| Room 4 Type | Primary Bedroom |
| Room 4 Level | 1 |
| Room 4 Dimensions | 17'3 x 12'1 |
| Room 3 Type | Living Room |
| Room 3 Level | 1 |
| Room 3 Dimensions | 13'7 x 17'2 |
| Room 2 Type | Dining Room |
| Room 2 Level | 1 |
| Room 2 Dimensions | 12' x 15' |
| Room 10 Type | Loft |
| Room 10 Level | 2 |
| Room 10 Dimensions | 8'9 x 13'2 |
| Room 1 Type | Eat-in Kitchen |
| Room 1 Dimensions | 15'6 x 10'4 |
Exterior Features
| Lot Features | Condo Development,Country Setting,Landscaped,Trail/Near Trail,Wooded,Near Golf Course,Near Paths,Near Shopping,Near Skiing,Near Hospital |
|---|---|
| Exterior Amenities | Trash,Covered Porch,Enclosed Porch,Tennis Court,Window Screens |
| Driveway | Gravel |
| Water View | Yes |
| Water Source | Community,Drilled Well |
| Parking Features | Unassigned |
| Water Body Name | Saco River |
| Foundation | Poured Concrete |
| Lot | C12 |
| Color | Tan |
| Waterfront Property | Yes |
| Road Frontage Type | Association |
| Surveyed | Yes |
| Water Body Type | River |
| Water Access Details | Shared-Private |
Amenities
- Foreclosure
- Views
- Short Sale
- New Construction
- Adult 55+
- Lease To Own
- No HOA Fees
- Furnished
- Pets
- Primary On Main
- Air Conditioning
- Seller Finance
- Green
- Fixer Upper
- Horse
- Golf
- Fireplace
- Deck
- Garage
- Basement
- Pool
Property vs Condos Average in 03812
Statistics provided by Inside Real Estate
Price
Year Built
Visits
 Copyright 2026 PrimeMLS. All rights reserved. This information is deemed reliable, but not guaranteed. The data relating to real estate displayed on
this Site comes in part from the IDX Program of PrimeMLS. The information
being provided is for consumers' personal, non-commercial use and may
not be used for any purpose other than to identify prospective properties
consumers may be interested in purchasing. Data last updated September 28, 2026 8:16 AM UTC
Copyright 2026 PrimeMLS. All rights reserved. This information is deemed reliable, but not guaranteed. The data relating to real estate displayed on
this Site comes in part from the IDX Program of PrimeMLS. The information
being provided is for consumers' personal, non-commercial use and may
not be used for any purpose other than to identify prospective properties
consumers may be interested in purchasing. Data last updated September 28, 2026 8:16 AM UTC
 Listing data is derived in whole or in part from the Maine IDX and is for consumers' personal, non commercial use only. Dimensions are approximate and not guaranteed. All data should be independently verified ©2026 Maine Real Estate Information System, Inc. All Rights Reserved.
